
Description
Lovely living in a super atmospheric and truly move-in ready (corner) city home within walking distance of the city center!
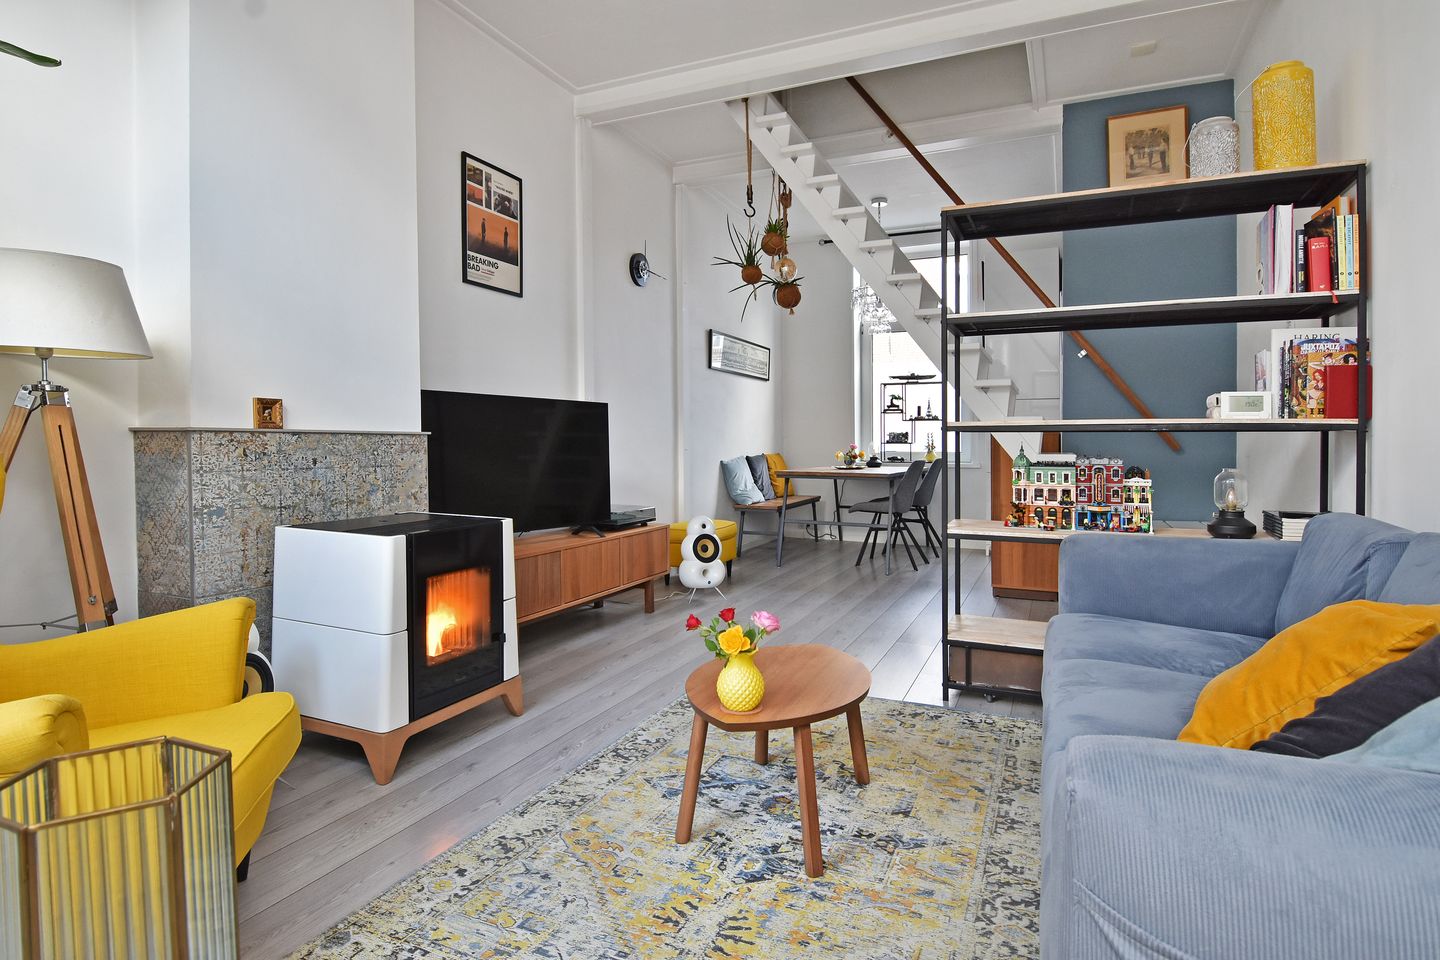
This house offers a bright and particularly pleasant living comfort with a spacious living room; luxury kitchen with appliances; luxury toilet room; 2 bedrooms; spacious attic storage and a delightful city garden with back entrance, which is definitely worth a visit.
The house is located on a quiet street just a stone’s throw away from the new station, the center of Delft, various schools, local shops, a large public playground and other public transport facilities such as tram and bus.
A unique property website is available for this house. Download the brochure on Funda for the link to the website where you can find all the details and more information about this property.
The layout is as follows:
Ground floor:
Entrance to the house with hallway, meter cupboard and central heating boiler setup. Super nice, spacious and playfully arranged living/dining room with a beautiful pellet stove and passage (through French doors) to a very cozy rear garden/patio with storage and a back entrance, where you can fully enjoy peace and lots of greenery. From the living room you also reach the luxury (semi) open kitchen, which is spacious and practical and equipped with every convenience, work and storage space, and built-in appliances (5-burner hob, combi oven, extractor hood, dishwasher). Furthermore, there is a luxury toilet (wall-hung closet) with wash basin. You will also find here a neat bathroom with shower, washing facilities and designer radiator.
First floor:
Beautiful open staircase to the first floor with landing. At the rear is a spacious bedroom with a large dormer window and adjoining corner where a modern washbasin with cabinet has been created. A second and spacious bedroom can be found at the front. From the landing you also have access (via loft ladder) to a spacious attic storage. Here you will also find ample storage possibilities.
Special features / characteristics:
- Unique and playfully arranged city home with all the atmosphere, comfort and natural light.
- Delightful and cozy city garden with rear storage and back entrance.
- The front of the house has a characteristic façade with “knipvoeg” pointing.
- Ground floor with concrete floor and underfloor heating.
- Entire first floor with beautiful and authentic wooden floorboards.
- Roof insulated, 6 solar panels, green (sedum) roof and double glazing.
- Heating/hot water via central heating boiler Remeha (2010), pellet stove (2019).
- Due to year of construction, age and materials clause applicable.
- Energy label B. Located on freehold land. Living area approx. 65 m².
Delivery in consultation.
This information is an invitation to make an offer. No rights can be derived from any inaccuracies in the stated details, and dimensions are indicative.
Features
Transfer of ownership
- Last asking price
- € 425,000 kosten koper
- Asking price per m²
- € 6,538
- Status
- Sold
Construction
- Kind of house
- Single-family home, corner house
- Building type
- Resale property
- Year of construction
- 1899
- Type of roof
- Gable roof covered with roof tiles
Surface areas and volume
- Areas
- Living area
- 65 m²
- Other space inside the building
- 6 m²
- Plot size
- 57 m²
- Volume in cubic meters
- 272 m³
Layout
- Number of rooms
- 3 rooms (2 bedrooms)
- Number of bath rooms
- 1 bathroom and 1 separate toilet
- Bathroom facilities
- Shower, sink, and washstand
- Number of stories
- 2 stories
- Facilities
- Optical fibre, mechanical ventilation, TV via cable, and solar panels
Energy
- Energy label
- Insulation
- Roof insulation and double glazing
- Heating
- CH boiler and pellet burner
- Hot water
- CH boiler
- CH boiler
- Remaha Avanta 28C (gas-fired combination boiler from 2010, in ownership)
Cadastral data
- DELFT O 691
- Cadastral map
- Area
- 57 m²
- Ownership situation
- Full ownership
Exterior space
- Location
- Alongside a quiet road and in residential district
- Garden
- Deck
- Deck
- 11 m² (6.07 metre deep and 1.85 metre wide)
Storage space
- Shed / storage
- Attached brick storage
Parking
- Type of parking facilities
- Paid parking and resident's parking permits
© 2001-2026 funda