
This house on Funda: https://www.funda.nl/en/detail/koop/verkocht/delft/huis-insulindeweg-30/89762001/
Description
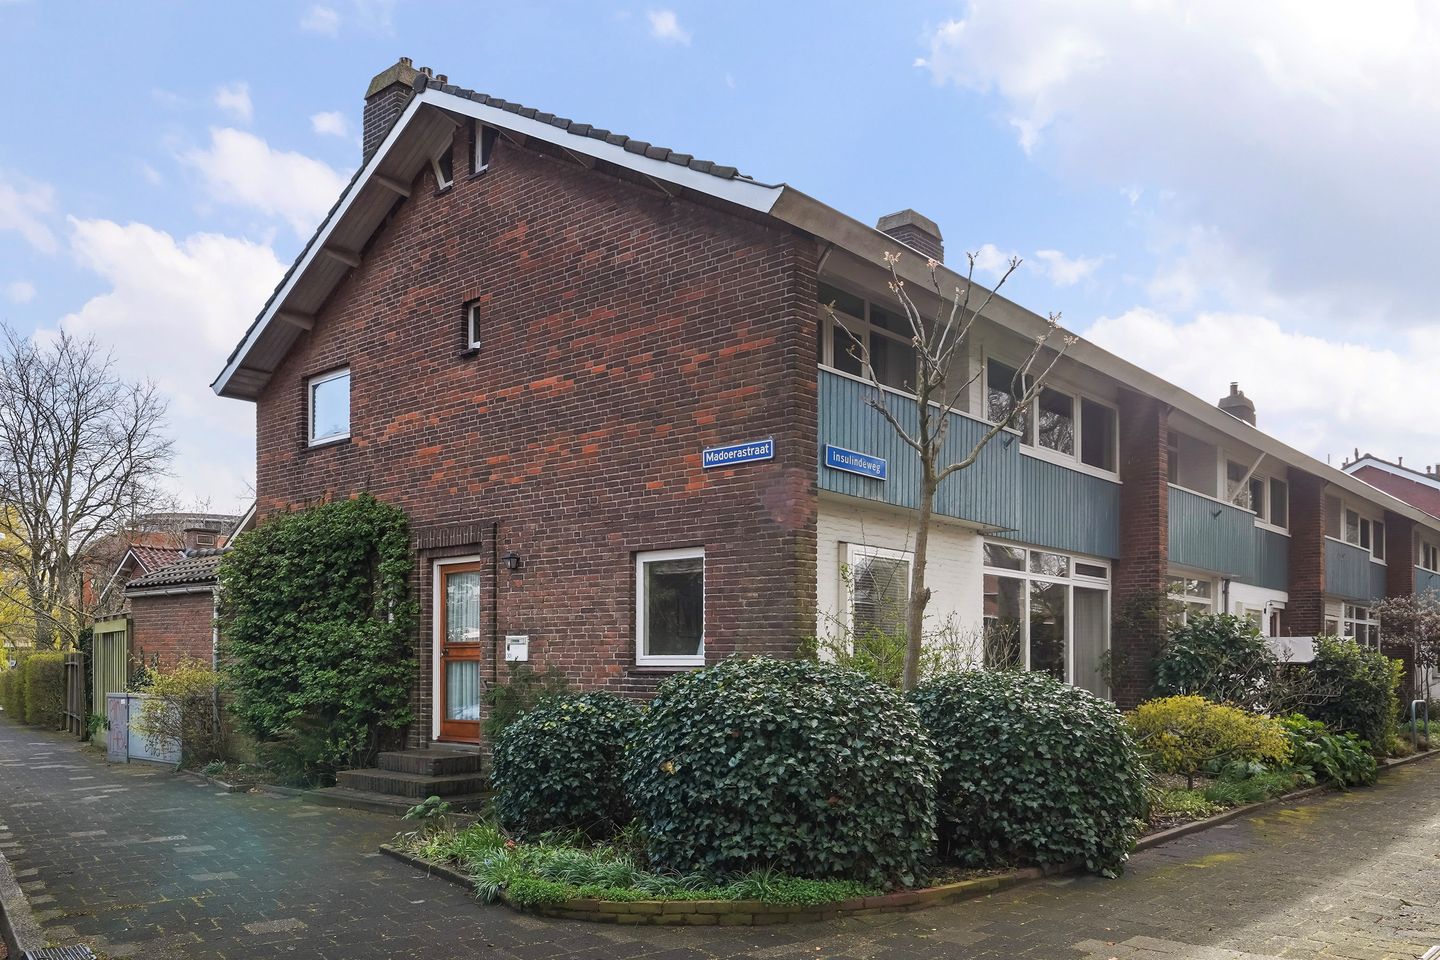
Spacious and bright corner house at Insulindeweg 30 in Delft
Are you looking for a comfortable family home with plenty of light, space, and a great location? In the popular Indische Buurt, this attractive corner house at Insulindeweg 30 in Delft is exactly what you’re looking for!
This well-maintained home benefits from extra privacy and abundant natural light thanks to its favorable corner position. The spacious living room forms the heart of the house and offers plenty of possibilities for a cozy seating area and a large dining table. The adjoining kitchen is practically designed, equipped with built-in appliances, and offers ample workspace and storage.
This generous 5-room home has been neatly maintained over the years but could benefit from modernization and sustainability improvements in certain areas, allowing you to tailor the interior, level of luxury, and living comfort entirely to your own taste.
On the upper floors, there are four bedrooms, ideal for a family, a home office, or a hobby space. The bathroom is functionally designed with a shower and a vanity unit and is neatly finished.
The property features a pleasant front, side, and backyard where you can enjoy the sun, relax, or have drinks with friends and family in privacy. Additionally, there is a southwest-facing balcony on the first floor where you can fully enjoy the sun.
Property features:
Living area: 129 m²
Plot size: 195 m²
Volume: 585 m³
Year of construction: 1956
Number of rooms: 5
Bedrooms: 4
Toilets: 2
Energy label: D
A report from a recently conducted structural inspection is available
A non-owner-occupancy clause and an age and materials clause will be included in the purchase agreement
Highlights of this property:
Spacious corner house with plenty of natural light
Four full-sized bedrooms
Pleasant front, side, and backyard
South-facing balcony
Potential to expand the living space by incorporating the attic through the addition of a roof extension
Located in a quiet and family-friendly neighborhood
Good accessibility and amenities nearby
Free parking next to the house or in the immediate vicinity
The house is located in a pleasant residential area with shops, schools, and public transport within short distance. The center of Delft and major roads are also easily accessible.
In short: an ideal home for those who want to live comfortably in a great location and customize and expand it to their own wishes!
Interested?
Contact us quickly to schedule a viewing and discover the possibilities of this wonderful home for yourself.
Features
Transfer of ownership
- Last asking price
- € 639,000 kosten koper
- Asking price per m²
- € 4,953
- Status
- Sold
Construction
- Kind of house
- Single-family home, corner house
- Building type
- Resale property
- Year of construction
- 1956
- Type of roof
- Gable roof covered with roof tiles
Surface areas and volume
- Areas
- Living area
- 129 m²
- Other space inside the building
- 16 m²
- Exterior space attached to the building
- 5 m²
- External storage space
- 7 m²
- Plot size
- 195 m²
- Volume in cubic meters
- 585 m³
Layout
- Number of rooms
- 5 rooms (4 bedrooms)
- Number of bath rooms
- 1 bathroom and 2 separate toilets
- Bathroom facilities
- Shower and washstand
- Number of stories
- 3 stories
- Facilities
- Skylight, passive ventilation system, and flue
Energy
- Energy label
- Insulation
- Mostly double glazed
- Heating
- CH boiler
- Hot water
- CH boiler
- CH boiler
- Nefit (gas-fired combination boiler from 2017, in ownership)
Cadastral data
- DELFT N 3225
- Cadastral map
- Area
- 195 m²
- Ownership situation
- Full ownership
Exterior space
- Location
- Alongside busy road and in residential district
- Garden
- Back garden, front garden and side garden
- Back garden
- 72 m² (9.00 metre deep and 8.00 metre wide)
- Garden location
- Located at the northwest with rear access
Storage space
- Shed / storage
- Detached brick storage
- Facilities
- Electricity
Parking
- Type of parking facilities
- Public parking
© 2001-2026 funda