
Description
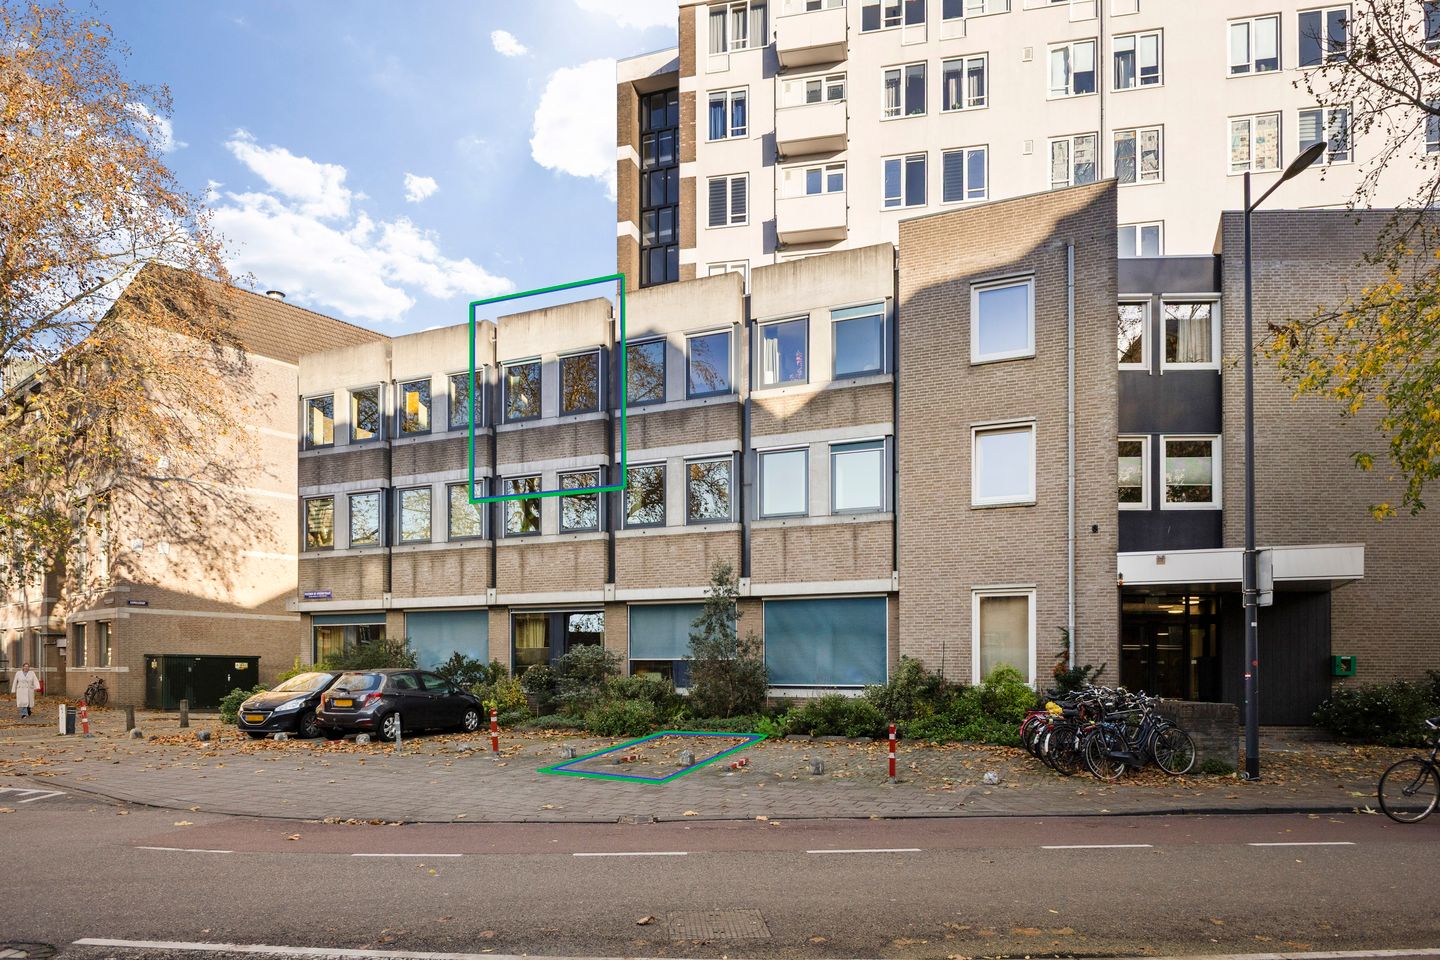
Leuk, gemoderniseerd en licht appartement (studio) in hartje van centrum 's-Hertogenbosch, met eigen parkeerplaats !
Dit appartement ligt in een groene woonomgeving met bomen en water voor de deur, in de directe omgeving van vele winkels en het centrum winkelgebied, maar net buiten de drukte van cafés en restaurants. Pal voor de deur ligt de eigen parkeerplaats, in het souterrain is een eigen berging.
In 2025 is het appartement voorzien van een nieuwe keuken inclusief Bora kookplaat met downdraft, koelkast en flink wat bergruimte in lades en kasten.
De badkamer is zeer ruim, en perfect ingericht met een groot ligbad, flinke inloopdouche, wastafel met planchet en spiegel, vrij hangend wandcloset, handdoek radiator en grote passpiegel.
In het souterrain heeft men de beschikking over een fijne, diepe berging van 3 m².
De verwarming geschiedt middels blokverwarming. De elektrische boiler voor het warm water is in 2025 geplaatst.
Het voorschot voor elektra, water en verwarming bedraagt circa € 85,05 per maand, de bijdrage V.v.E. voor het appartement, de bergingen en de parkeerplaats voor de deur bedraagt € 99,41 per maand;
Het Centraal Station, het centrum winkelgebied, een supermarkt (in de Arena), water en groen, alles ligt op loopafstand van deze bijzondere studio.
Bijdrage aan de Vereniging van Eigenaren is € 99,41 per maand
Features
Transfer of ownership
- Service charges
- € 85 per month
- Last asking price
- € 239,000 kosten koper
- Asking price per m²
- € 7,242
- Status
- Sold
- VVE (Owners Association) contribution
- € 99.41 per month
Construction
- Type apartment
- Apartment with shared street entrance (apartment)
- Building type
- Resale property
- Year of construction
- 2004
- Specific
- Partly furnished with carpets and curtains
- Type of roof
- Flat roof covered with asphalt roofing
- Quality marks
- Energie Prestatie Advies
- Accessibility
- Accessible for people with a disability and accessible for the elderly
Surface areas and volume
- Areas
- Living area
- 33 m²
- External storage space
- 3 m²
- Volume in cubic meters
- 109 m³
Layout
- Number of rooms
- 1 room
- Number of bath rooms
- 1 bathroom
- Bathroom facilities
- Shower, bath, toilet, and sink
- Number of stories
- 1 story
- Facilities
- Elevator, mechanical ventilation, passive ventilation system, and TV via cable
- Located at
- 3rd floor
Energy
- Energy label
- Insulation
- Roof insulation, double glazing, insulated walls and floor insulation
- Heating
- Communal central heating
- Hot water
- Electrical boiler
Cadastral data
- 'S-HERTOGENBOSCH G 8147
- Cadastral map
- Ownership situation
- Full ownership
- 'S-HERTOGENBOSCH G 8147
- Cadastral map
- Ownership situation
- Full ownership
Exterior space
- Location
- Alongside a quiet road, alongside waterfront and in centre
Storage space
- Shed / storage
- Storage box
- Insulation
- Roof insulation, insulated walls and floor insulation
Garage
- Type of garage
- Parking place
Parking
- Type of parking facilities
- Paid parking, parking on private property, public parking, parking garage and resident's parking permits
VVE (Owners Association) checklist
- Registration with KvK
- Yes
- Annual meeting
- Yes
- Periodic contribution
- Yes (€ 99.41 per month)
- Reserve fund present
- Yes
- Maintenance plan
- Yes
- Building insurance
- Yes
© 2001-2026 funda