
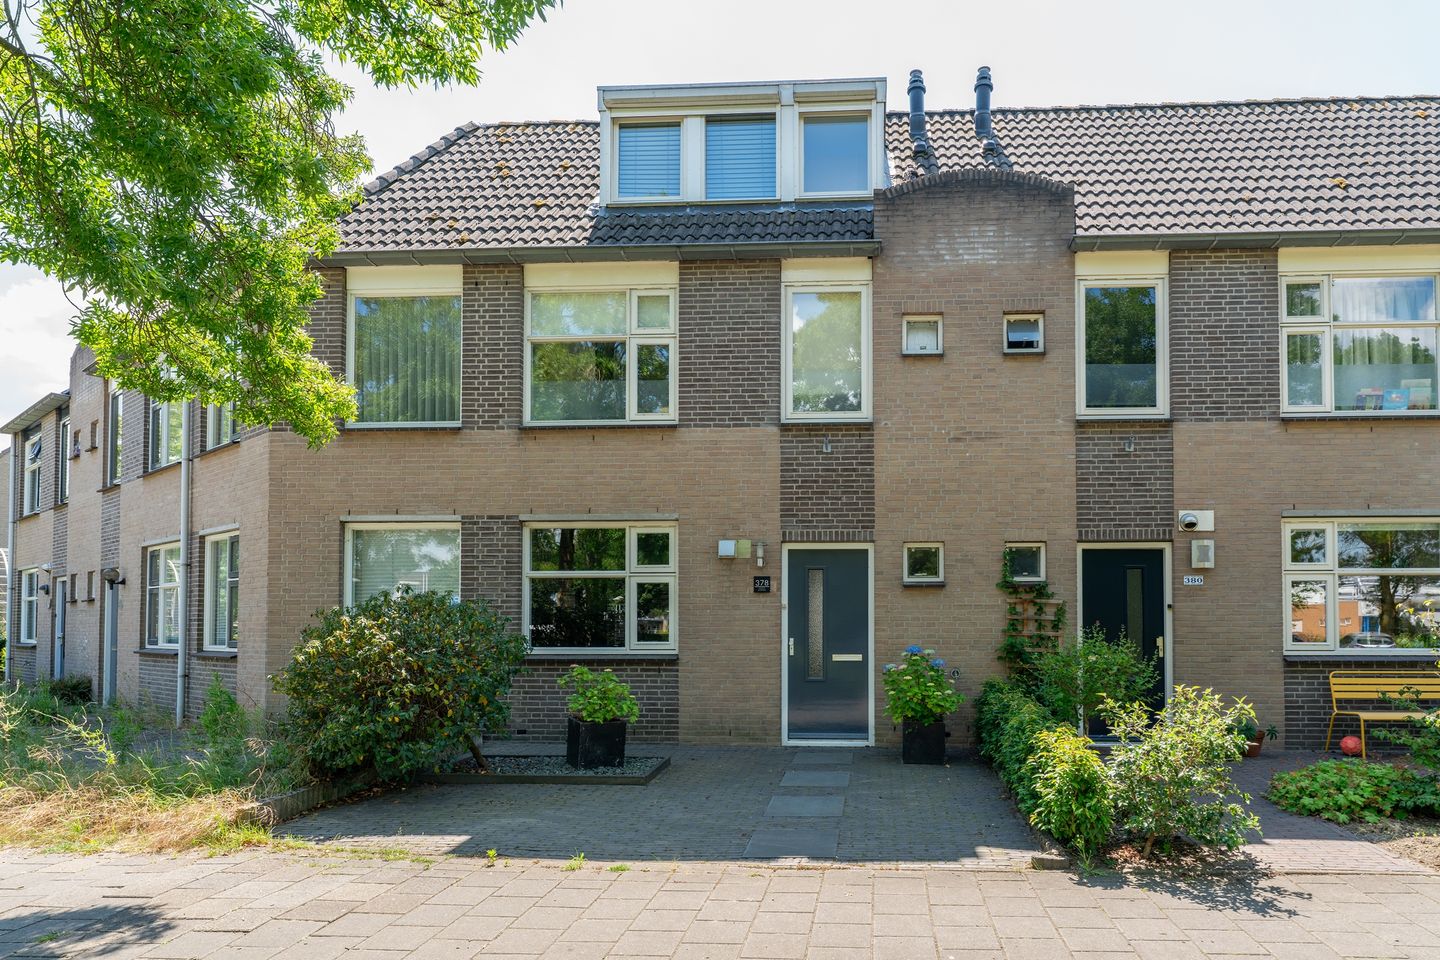
Description
Woonhub presents:
A surprisingly spacious, well-maintained mid-terrace house from 1993 with high-end finishes, 4 bedrooms, a sunny garden, and energy label A. This is a peaceful place to live, yet conveniently close to all urban amenities. Perfect for those who appreciate comfort, style, and sustainability.
Layout of the Property
Ground Floor
You enter the home through a neat hallway with a meter cupboard, staircase, and toilet. From there, you enter the spacious living room. The floor has an attractive finish and partial underfloor heating—comfortable in all seasons.
The open kitchen connects seamlessly with the living area and offers a view of the garden, making it a great spot to cook and live. The kitchen is modern and fully equipped with a gas hob, dishwasher, combination oven/microwave, extractor hood, refrigerator, freezer, and a stylish sink with tap. The spacious layout and smart design make cooking both practical and enjoyable.
First Floor
On the first floor, you’ll find three generously sized bedrooms, each with ample natural light and a calm atmosphere. These rooms are ideal as bedrooms, home offices, or study spaces.
Bathroom – Modern Comfort with a Luxurious Touch
The bathroom is spacious and practically designed with a warm, contemporary style. It features a lovely bathtub with integrated shower, a toilet, and a double washbasin unit with plenty of storage.
Second Floor
A fixed staircase leads to the attic floor, where the fourth bedroom is located—a bright, fully functional room with a skylight. This space can also serve perfectly as a home office, hobby room, or guest room. This floor also houses the central heating system and connections for a washing machine and dryer.
Outdoor Space
The backyard faces southwest, meaning you can enjoy the sun in the afternoon and evening. The garden is neatly landscaped and offers a pleasant place to relax or have a barbecue.
At the rear, there is a spacious shed with electricity, ideal for bikes and tools. Through the shed, you have access to a private, enclosed alleyway—perfect for placing bins, an extra practical advantage.
Another added benefit is the exterior sun shading, which provides comfort and privacy.
Parking
Public parking is easily accessible here, with plenty of spaces available.
Property Features
• Living area: 103.4 m²
• Plot size: 120 m²
• Volume: approx. 360 m³
• Year built: 1993
• Number of rooms: 5
• Number of bedrooms: 4
• Energy label: A
• Partial underfloor heating
• Modern open kitchen with built-in appliances
• Roller shutters & exterior sunshades
• Central heating boiler
• Well maintained and ready to move in
About the Location and Neighborhood
The house is located in a quiet, green and family-friendly neighborhood in Den Bosch-Noord. Within a few minutes’ walk, you'll find the River Maas, a supermarket, primary schools, sports clubs, and the Lokerenpassage shopping center. The vibrant city center of ’s-Hertogenbosch is just 15–20 minutes by bike.
Public transport connections and access to major roads (A2, A59) are excellent, making it easy to reach Eindhoven, Utrecht, or Tilburg quickly.
Features
Transfer of ownership
- Last asking price
- € 450,000 kosten koper
- Asking price per m²
- € 4,327
- Status
- Sold
Construction
- Kind of house
- Single-family home, row house
- Building type
- Resale property
- Year of construction
- 1993
- Type of roof
- Gable roof covered with roof tiles
Surface areas and volume
- Areas
- Living area
- 104 m²
- External storage space
- 12 m²
- Plot size
- 120 m²
- Volume in cubic meters
- 360 m³
Layout
- Number of rooms
- 5 rooms (4 bedrooms)
- Number of bath rooms
- 1 bathroom and 1 separate toilet
- Bathroom facilities
- Shower, double sink, bath, toilet, and washstand
- Number of stories
- 3 stories
- Facilities
- Outdoor awning, skylight, optical fibre, rolldown shutters, and TV via cable
Energy
- Energy label
- Insulation
- Roof insulation, double glazing, insulated walls, floor insulation and completely insulated
- Heating
- CH boiler and partial floor heating
- Hot water
- CH boiler
- CH boiler
- Remeha (Avanta Ace 28C) (gas-fired combination boiler from 2025, in ownership)
Cadastral data
- 'S-HERTOGENBOSCH T 4136
- Cadastral map
- Area
- 120 m²
- Ownership situation
- Full ownership
Exterior space
- Location
- In residential district
- Garden
- Back garden and front garden
- Back garden
- 52 m² (9.64 metre deep and 5.38 metre wide)
- Garden location
- Located at the southwest
Storage space
- Shed / storage
- Attached brick storage
- Facilities
- Electricity
Parking
- Type of parking facilities
- Public parking
© 2001-2026 funda