
Description
Living in the Vruchtenbuurt
This comfortable four-room apartment is located on the first floor of a characteristic building on the child-friendly Abrikozenplein, right in the heart of the popular Vruchtenbuurt. It is a quiet residential area with a pleasant village-like atmosphere, while all daily amenities are within easy reach. Shops on Goudsbloemlaan, Appelstraat and De Savornin Lohmanplein are nearby, as are public transport, schools and sports facilities. The sea, beach and dunes are also just a few minutes away by bike.
Layout
Via the open porch, you reach the apartment entrance on the first floor. The hallway provides access to all rooms and includes a built-in cupboard with connections for a washing machine and dryer, as well as the meter cupboard.
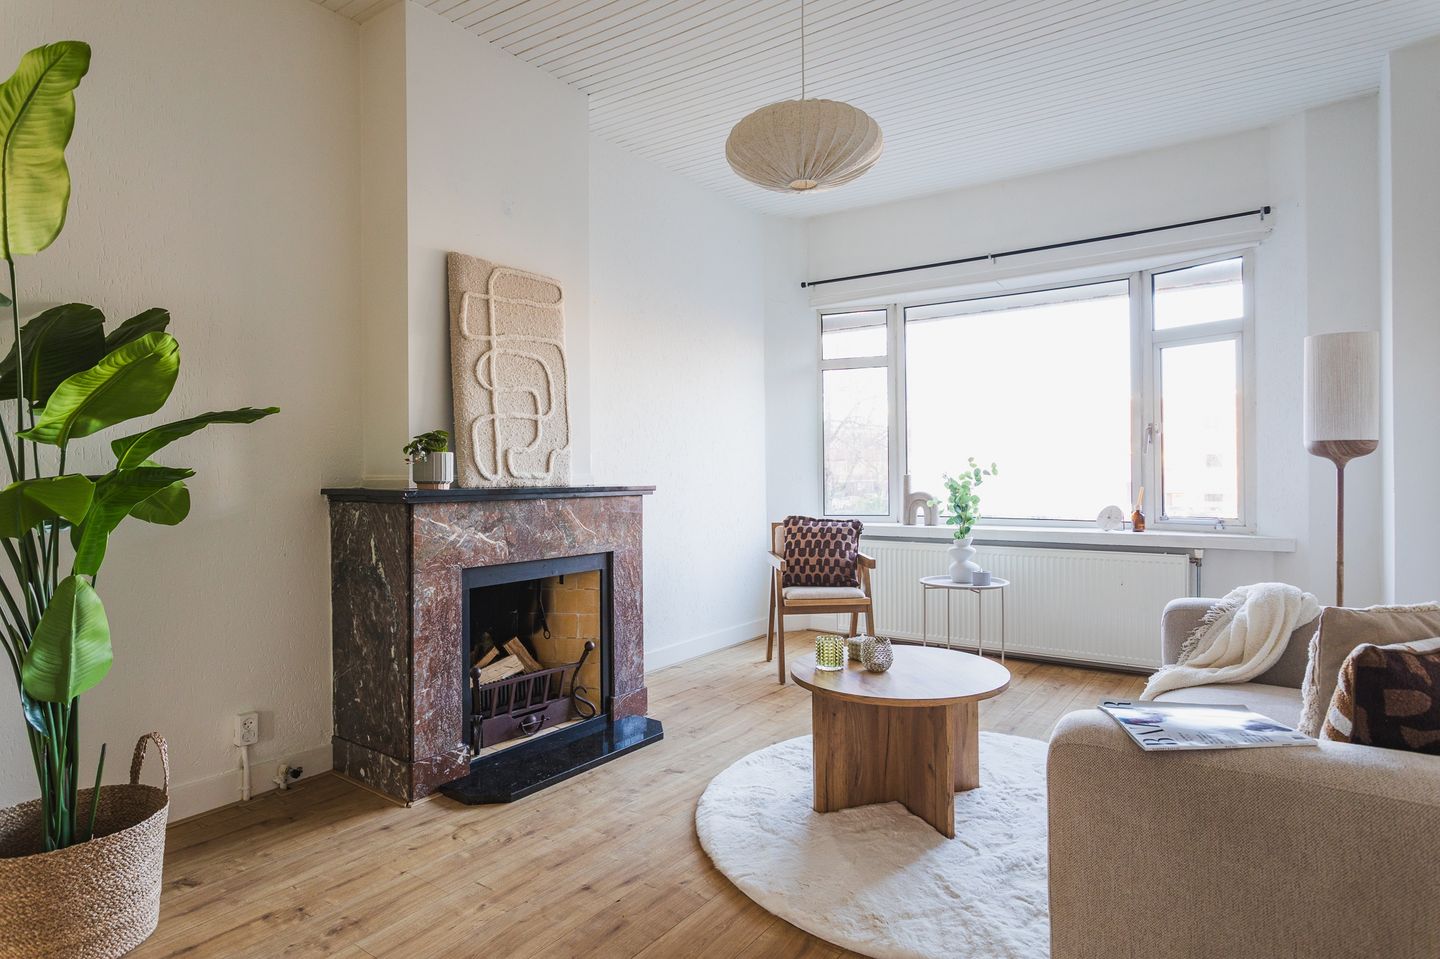
The spacious living and dining room with sliding doors (ensuite) forms the heart of the home and is characterised by abundant natural light and a pleasant layout. At the front is the living room with a charming bay window overlooking the square. The original ensuite cabinets and sliding partition lead to the rear room, where French doors open onto the balcony.
The kitchen is practically designed and equipped with a four-burner gas hob, extractor hood and oven. It also provides access to the balcony and a convenient balcony storage cupboard.
At the front is the first bedroom with an open view over the square. The second bedroom is located at the quiet rear side. The well-maintained bathroom features a shower and washbasin unit. There is also a separate toilet.
Key features
- Living area: approx. 79 m²
- Energy label C
- High-efficiency (HR) central heating boiler from 2024
- Situated on freehold land
- Fully fitted with double-glazed window frames
- Spacious rear-facing balcony
- Active owners’ association (VvE), contribution: €100 per month
- Non-owner-occupancy clause applies
- Age clause applies
- Available immediately
A bright and well-laid-out apartment in a pleasant location in The Hague, ideal for those seeking comfortable living with all amenities close by.
Features
Transfer of ownership
- Last asking price
- € 350,000 kosten koper
- Asking price per m²
- € 4,487
- Status
- Sold
- VVE (Owners Association) contribution
- € 100.00 per month
Construction
- Type apartment
- Residential property with shared street entrance (apartment)
- Building type
- Resale property
- Year of construction
- 1933
Surface areas and volume
- Areas
- Living area
- 78 m²
- Exterior space attached to the building
- 3 m²
- Volume in cubic meters
- 272 m³
Layout
- Number of rooms
- 3 rooms (2 bedrooms)
- Number of bath rooms
- 1 bathroom
- Bathroom facilities
- Shower and sink
- Number of stories
- 1 story
- Facilities
- TV via cable
- Located at
- 1st floor
Energy
- Energy label
- Insulation
- Double glazing
- Heating
- CH boiler
- Hot water
- CH boiler
- CH boiler
- Gas-fired combination boiler from 2024, in ownership
Cadastral data
- DEN HAAG I 6594
- Cadastral map
- Ownership situation
- Full ownership
Exterior space
- Balcony/roof terrace
- Balcony present
Parking
- Type of parking facilities
- Paid parking, public parking and resident's parking permits
VVE (Owners Association) checklist
- Registration with KvK
- Yes
- Annual meeting
- No
- Periodic contribution
- Yes (€ 100.00 per month)
- Reserve fund present
- Yes
- Maintenance plan
- No
- Building insurance
- Yes
© 2001-2026 funda