
Description
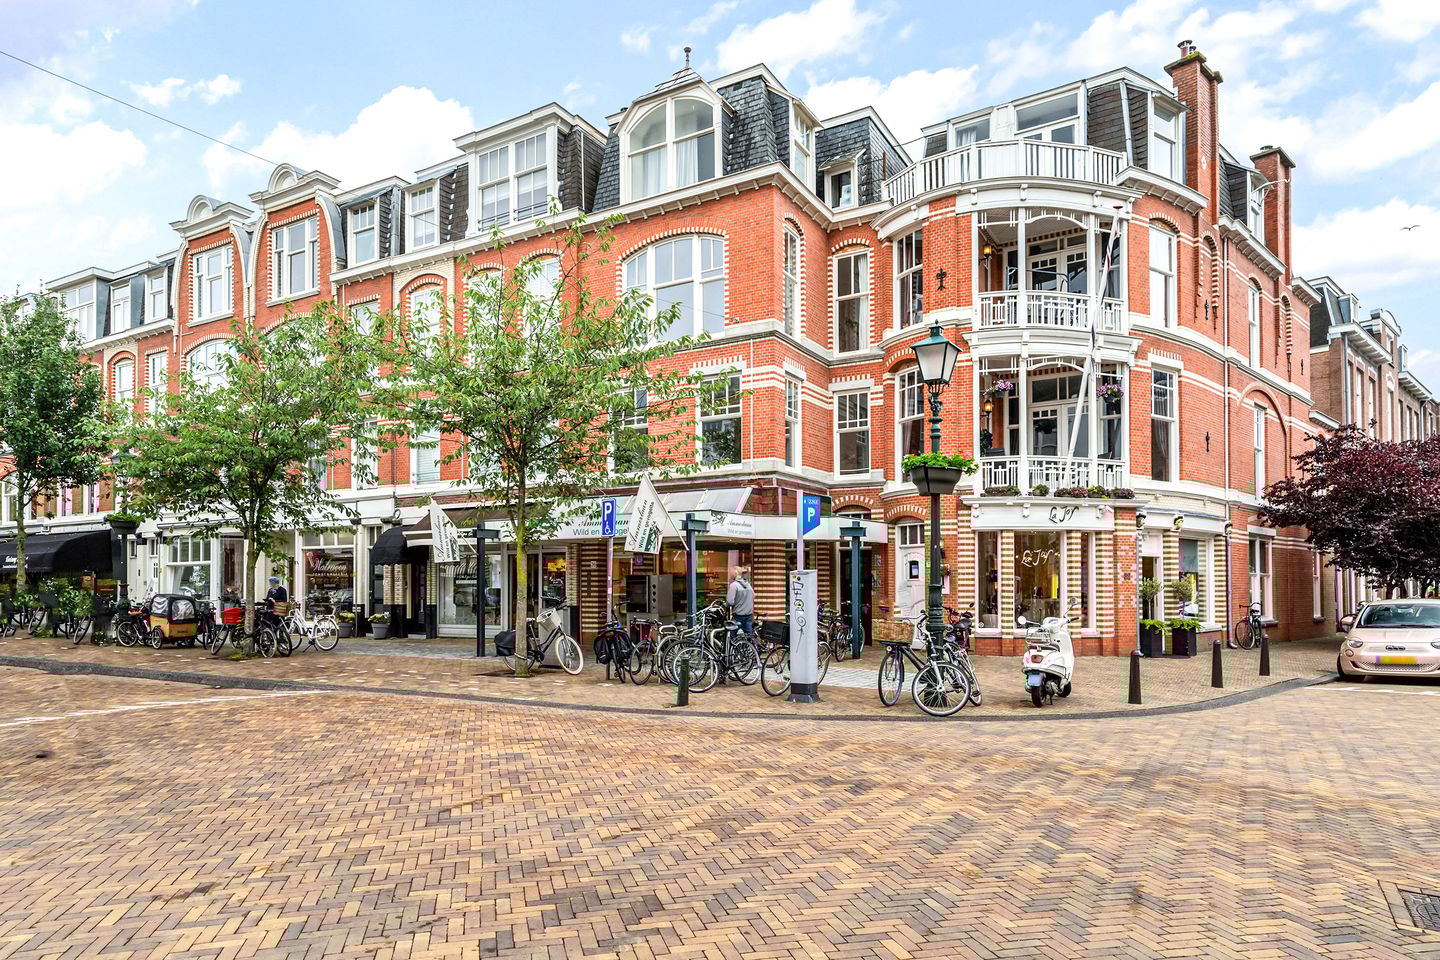
Behind a striking Statenkwartier-style façade, this 1st floor apartment has a living space of approx. 76 m² and enjoys a spectacular amount of natural daylight thanks to the beautiful, architectural style, with four big windows in the living room. This charming upper dwelling is sublimely located in the extension of the shopping street known locally as “the Fred”, with is wide assortment of highly recommended bistro’s, tasteful boutiques, national chain stores, supermarkets and delis. Moreover, the property is strategically positioned for easy access to several international organisations, the beach, the Scheveningen Woods and public transport.
Layout:
Entrance into the small-scale apartment complex, then stairs up to the first floor where there is the entrance to the apartment. Hall with a cloakroom and WC, big living room to the front with a side room that has been broken through, big windows and a lovely view of the Aert van der Goesstraat. To the rear there is a big bedroom with a wall of wardrobes, a sink unit, decorative plaster ceiling and a view of the rear gardens. The kitchen is also at the back, set out in a corner and has a 5-burner stainless steel gas hob, the central heating boiler, and a combi-oven. The bathroom is between the rooms and has a bath and a sink unit.
Additional information:
- ’s-Gravenhage section AK number 10919 A-3
- Freehold
- Built in 1910
- Government protected cityscape
- Living space: approx. 76 m²
- Energy label: C
- Fully double glazed
- Intergas central heating combi-boiler from 2012
- 1/3 share in the Homeowners’ Association
- Monthly contribution to the Homeowners Association: € 81.--
- Communal home insurance
- Plink NVM Garantiemakelaars’ General Sales Terms & Conditions apply
- Old property, materials and non-resident clauses will be included in the sales contract
- Project notary appointed: Rosenberg Polak
- Handover date can be arranged quickly if required
Features
Transfer of ownership
- Last asking price
- € 350,000 kosten koper
- Asking price per m²
- € 4,605
- Status
- Sold
- VVE (Owners Association) contribution
- € 81.00 per month
Construction
- Type apartment
- Upstairs apartment (apartment)
- Building type
- Resale property
- Year of construction
- 1910
- Specific
- Protected townscape or village view (permit needed for alterations)
Surface areas and volume
- Areas
- Living area
- 76 m²
- Volume in cubic meters
- 244 m³
Layout
- Number of rooms
- 2 rooms (1 bedroom)
- Number of bath rooms
- 1 bathroom and 1 separate toilet
- Bathroom facilities
- Bath and sink
- Number of stories
- 1 story
- Located at
- 2nd floor
Energy
- Energy label
- Insulation
- Double glazing
- Heating
- CH boiler
- Hot water
- CH boiler
- CH boiler
- Intergas (gas-fired combination boiler from 2012, in ownership)
Cadastral data
- 'S-GRAVENHAGE AK 10919
- Cadastral map
- Ownership situation
- Full ownership
Exterior space
- Location
- Alongside a quiet road and in residential district
Parking
- Type of parking facilities
- Paid parking and resident's parking permits
VVE (Owners Association) checklist
- Registration with KvK
- Yes
- Annual meeting
- Yes
- Periodic contribution
- Yes (€ 81.00 per month)
- Reserve fund present
- Yes
- Maintenance plan
- Yes
- Building insurance
- Yes
© 2001-2026 funda