
Description
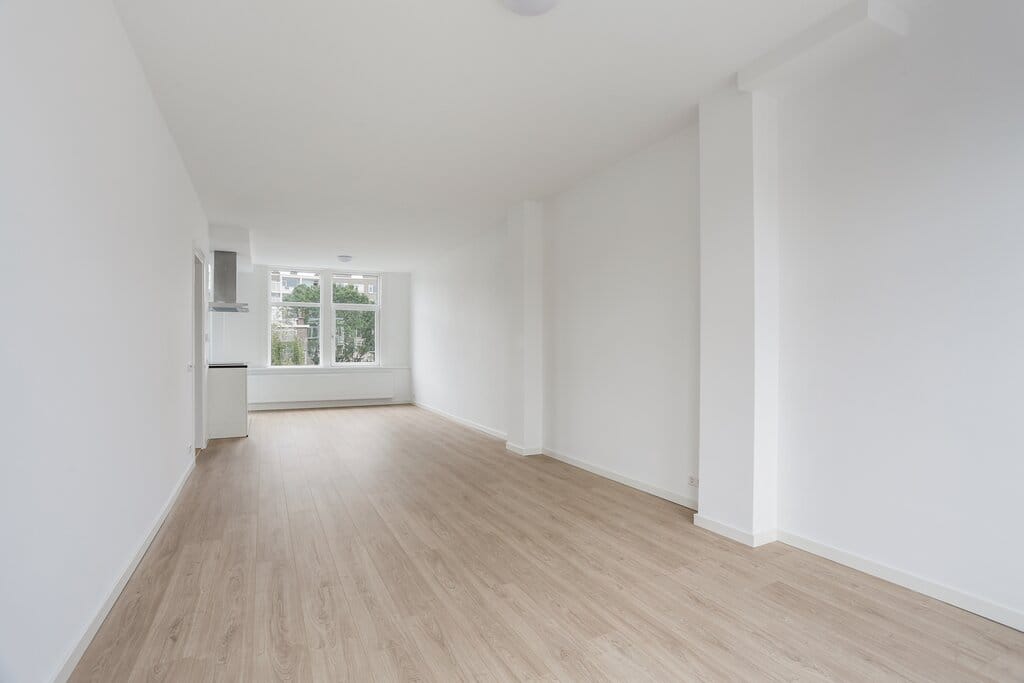
In the cozy Bomenbuurt, near the Ieplaan, spacious (84m²) 2nd floor top corner apartment in very good condition. The house is fully equipped with pvc and wooden windowframes with double glazing.
The apartment is conveniently located with respect to the shops of the Thomsonlaan and the Fahrenheitstraat as well as the main roads. The European School is around the corner.
Layout:
entrance on the 1st floor, hall with meter cupboard, stairs to the 2nd floor: spacious landing, very spacious living/dining room (10.73x3.36) with beautiful floor and modern open kitchen with cooking peninsula with ceramic hob, oven and extractor hood, dishwasher and built-in fridge/freezer, rear side room (2.03x3.32), modern toilet with washbasin, large bathroom (2.59x2.01) with shower, sink and washing machine connection, spacious front side room (3.92x3.27), rear balcony (3.46x1.06) on the northwest with cupboard where the central heating boiler is located.
Special features:
- 14/100th share in active Society of owners.
- Contribution € 81.12 per month (2026: € 97.42 per month)
- Various works have recently been carried out by the Vve
- C.v. gas (combi boiler Remeha Avanta 2020)
- Very extensive group box
- Year of construction 1926
- Freehold
- Age, lead and asbestos clause will be included in the purchase agreement
- as well as non-self-occupancy clause by the seller
- After obtaining permission from the Vve and the Municipality, a permit could possibly be obtained for the construction of a extension on the roof.
The purchase agreement is recorded in the NVM purchase agreement, in which additional clauses may be included such as: age clause, materials clause, the Measurement Instruction, the Energy Label and agreements for the utility companies. The text of the NVM purchase agreement, as well as the additional clauses, are available on request.
Interested in this house? Engage your own NVM purchasing agent.
Features
Transfer of ownership
- Original asking price
- € 450,000 kosten koper
- Last asking price
- € 425,000 kosten koper
- Asking price per m²
- € 5,060
- Status
- Sold
- VVE (Owners Association) contribution
- € 81.12 per month
Construction
- Type apartment
- Apartment with shared street entrance (apartment with open entrance to street)
- Building type
- Resale property
- Year of construction
- 1926
- Type of roof
- Flat roof covered with asphalt roofing
Surface areas and volume
- Areas
- Living area
- 84 m²
- Other space inside the building
- 1 m²
- Exterior space attached to the building
- 4 m²
- Volume in cubic meters
- 290 m³
Layout
- Number of rooms
- 4 rooms (2 bedrooms)
- Number of bath rooms
- 1 bathroom and 1 separate toilet
- Bathroom facilities
- Shower and sink
- Number of stories
- 1 story
- Facilities
- TV via cable
- Located at
- 3rd floor
Energy
- Energy label
- Insulation
- Double glazing
- Heating
- CH boiler
- Hot water
- CH boiler
- CH boiler
- Remeha Avanta (gas-fired combination boiler from 2020, in ownership)
Cadastral data
- 'S-GRAVENHAGE AN 5552
- Cadastral map
- Ownership situation
- Full ownership
Exterior space
- Location
- Alongside a quiet road and in residential district
- Balcony/roof terrace
- Balcony present
Parking
- Type of parking facilities
- Paid parking
VVE (Owners Association) checklist
- Registration with KvK
- Yes
- Annual meeting
- Yes
- Periodic contribution
- Yes (€ 81.12 per month)
- Reserve fund present
- Yes
- Maintenance plan
- Yes
- Building insurance
- Yes
© 2001-2026 funda