
Description
Fantastically bright and very spacious top-floor apartment of no less than 98m2 located in the very beloved BLOEMENBUURT, featuring a lovely sunny balcony and a 33m2 ROOF TERRACE! The property has 3 bedrooms, a modern bathroom, and a delightful semi-open kitchen!
The Bloemenbuurt is a lively and cozy neighborhood near the beach and dunes. The location is perfect if you love a green environment but still want to live close to all amenities. There are various shopping streets nearby, such as Goudsbloemlaan, Vlierboomstraat, and Fahrenheitstraat. Plenty of choice in cozy restaurants, trendy bars, quaint boutiques, and charming delicatessen shops! Various sports facilities, schools, and public transport (tram 3 and 34, city center) are located within walking distance.
In short: pack your bags and move in.
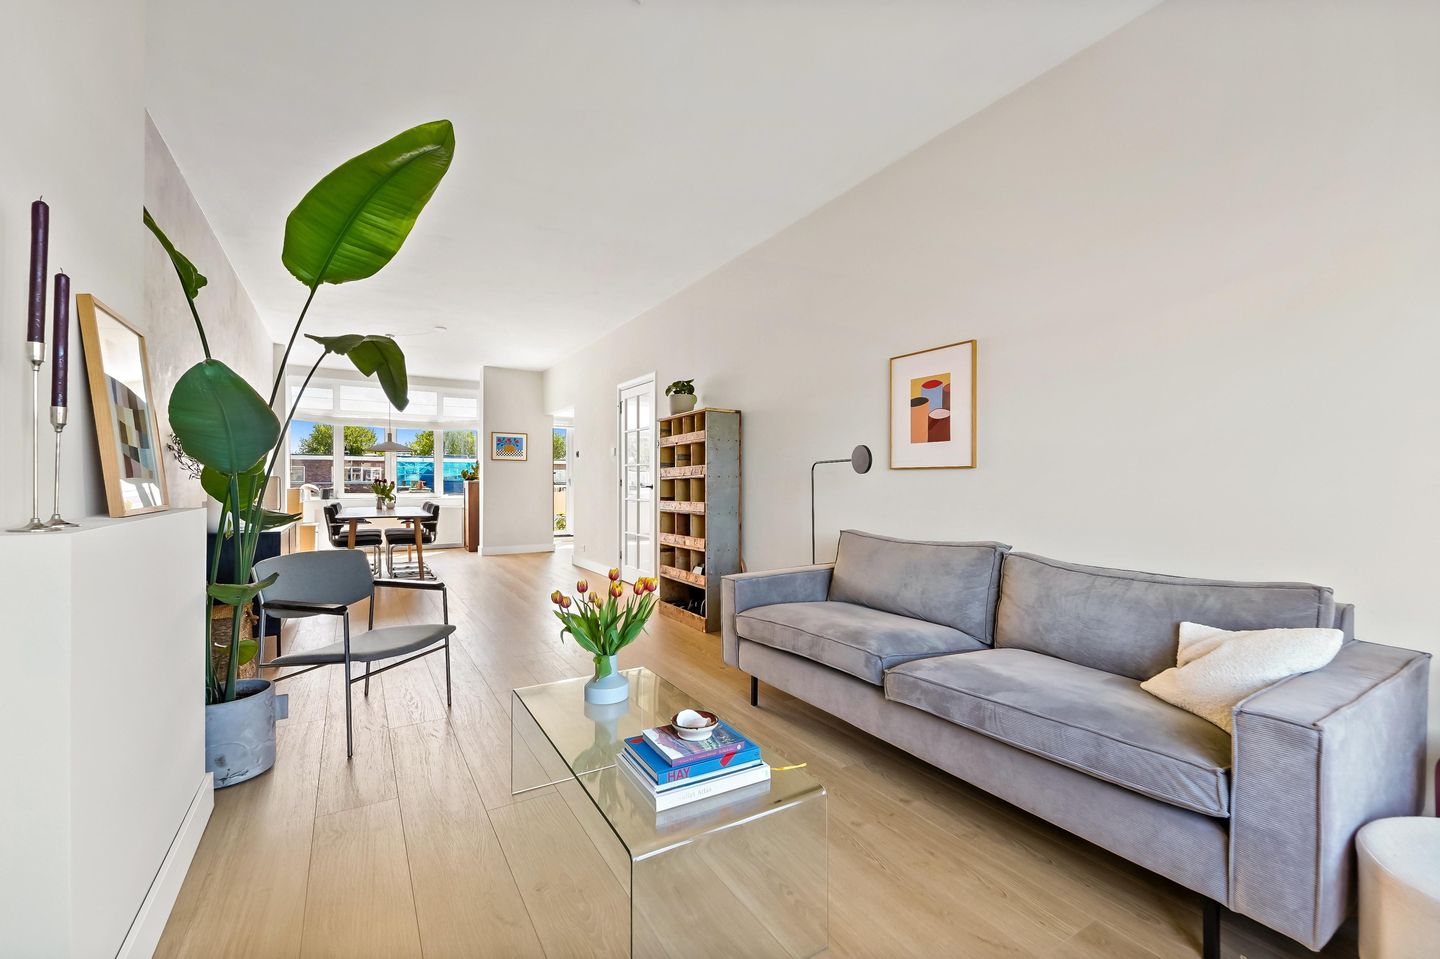
Layout: via a Hague-style porch, stairs to the entrance on the first floor. Hallway with meter cupboard and space for a wardrobe. Stairs to the second floor. Spacious landing with access to all rooms, built-in cupboard with washing machine and dryer connections, and separate toilet. Very spacious living/dining room measuring no less than 11 meters in length, featuring a cozy bay window at the front with original stained-glass windows. Thanks to the large windows at the front and rear, there is plenty of natural light. The semi-open kitchen, located at the rear, connects to the dining room and is modernly equipped with various built-in appliances, including a 5-burner gas hob, extractor hood, oven, dishwasher, and fridge-freezer combination, and provides access to the sunny balcony located on the southeast. The master bedroom is located at the rear, again with access to the balcony. The second and third bedrooms are located at the front, with the modern bathroom in the middle featuring a walk-in shower, vanity unit, and a heated towel rail. The entire home is finished with beautiful laminate flooring and fitted with high-efficiency (HR) and HR++ glass in synthetic frames.
Particulars:
- Year of construction 1927
- Living area 98m2 in accordance with NEN2580
- 3 bedrooms
- Roof terrace of 33m2 with permit and recently renovated (2025)
- Intergas central heating boiler, year of construction 2023
- Very active Owners' Association 1/6th share, contribution €75 per month
- Approx. €21,000 cash on hand
- Located on perpetually reissued leasehold land
- Ground rent €339.90 per half year (tax deductible), first revision as of January 1, 2029
- Land value €15,400
- Shops located on Goudbloemlaan, Vlierboomstraat, and Savornin Lohmanplein within walking distance
- Just a 5-minute bike ride from the beach
- Close to the International School of The Hague (ISH) and the European School
- Perfect location in relation to public transport
- Completion date by mutual agreement
- Given the age of the property, the age and materials clause will be included in the purchase agreement
This information has been compiled by us with due care. However, we accept no liability whatsoever for any incompleteness, inaccuracy, or otherwise, or the consequences thereof. All stated dimensions and surface areas are indicative. The buyer has their own duty of investigation regarding all matters of importance to them. With regard to this property, the real estate agent is the seller's advisor. We advise you to engage an expert real estate agent to guide you through the purchasing process.
Features
Transfer of ownership
- Last asking price
- € 495,000 kosten koper
- Asking price per m²
- € 5,051
- Status
- Sold
- VVE (Owners Association) contribution
- € 75.00 per month
Construction
- Type apartment
- Upstairs apartment (apartment with open entrance to street)
- Building type
- Resale property
- Year of construction
- 1927
- Type of roof
- Flat roof covered with asphalt roofing
Surface areas and volume
- Areas
- Living area
- 98 m²
- Other space inside the building
- 1 m²
- Exterior space attached to the building
- 38 m²
- Volume in cubic meters
- 350 m³
Layout
- Number of rooms
- 4 rooms (3 bedrooms)
- Number of bath rooms
- 1 bathroom and 1 separate toilet
- Bathroom facilities
- Walk-in shower and washstand
- Number of stories
- 1 story
- Located at
- 2nd floor
Energy
- Energy label
- Insulation
- Double glazing
Cadastral data
- 'S-GRAVENHAGE AV 2983
- Cadastral map
- Ownership situation
- Municipal ownership encumbered with long-term leaset
- Fees
- € 679.80 per year
Exterior space
- Location
- Alongside a quiet road, in residential district and unobstructed view
- Balcony/roof terrace
- Roof terrace present and balcony present
Parking
- Type of parking facilities
- Paid parking, public parking and resident's parking permits
VVE (Owners Association) checklist
- Registration with KvK
- Yes
- Annual meeting
- Yes
- Periodic contribution
- Yes (€ 75.00 per month)
- Reserve fund present
- Yes
- Maintenance plan
- Yes
- Building insurance
- Yes
© 2001-2026 funda