
Description
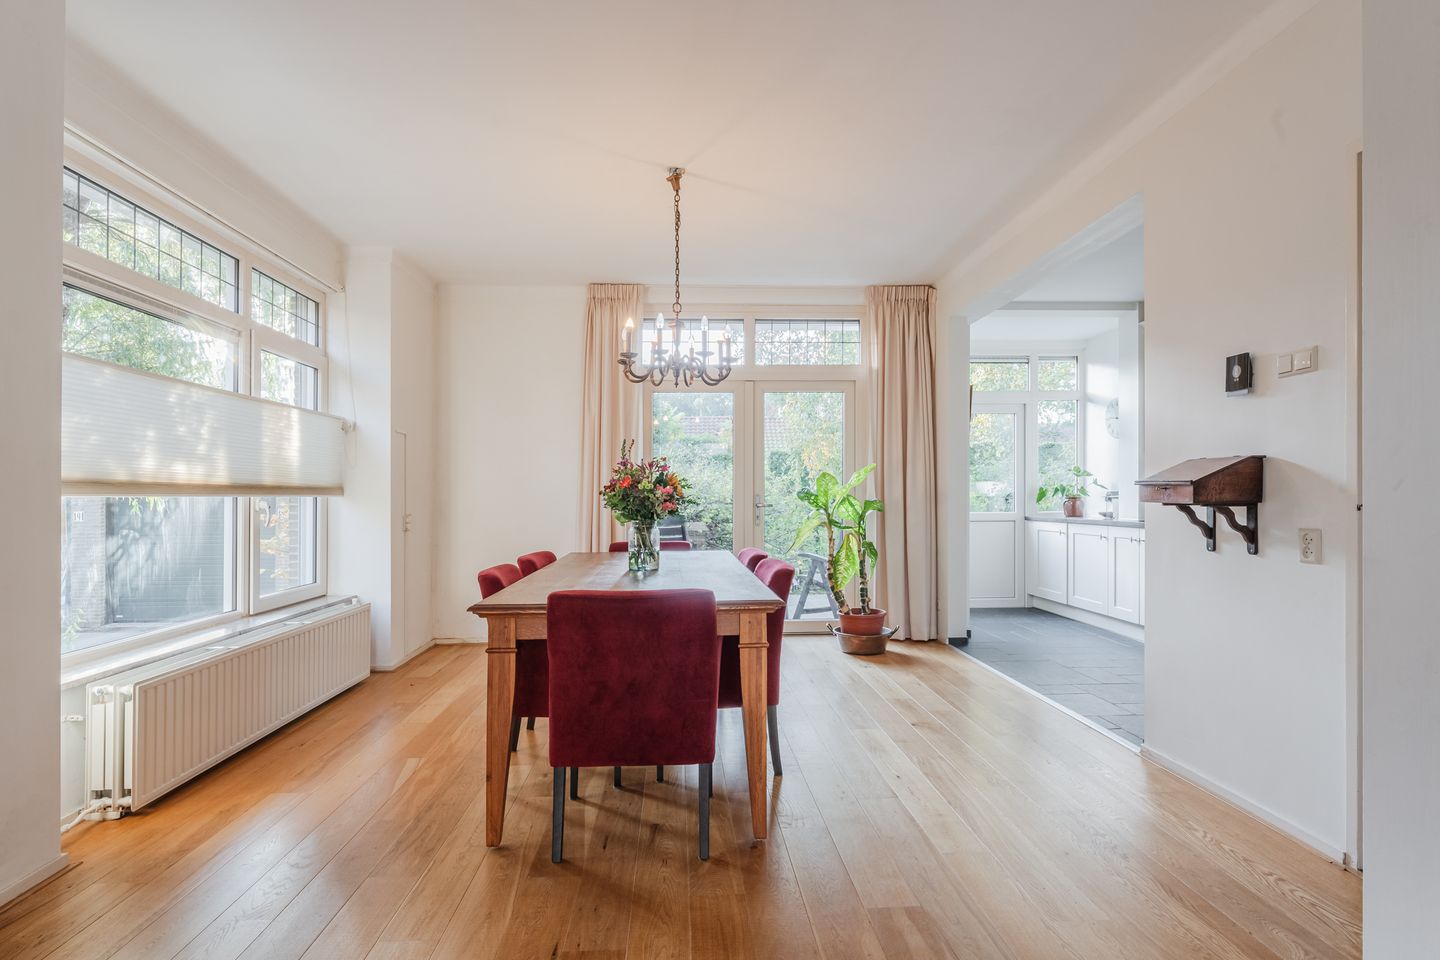
LIVE AND ENJOY in this spacious and light corner apartment (approx. 94 m²) featuring a generous garden on three sides. The property offers a large L-shaped living room with a modern open kitchen, one spacious bedroom (with the possibility to create a second bedroom), and a bathroom. The sunny garden surrounds the apartment on three sides, providing lots of privacy and sunlight from early morning until evening. Located in the green and peaceful Benoordenhout area, directly adjacent to Park Clingendael, Oosterbeek, the Haagse Bos forest, shops, (international) schools, sports facilities, the beach, city centre, and major roads are all within easy reach. There is also the option to purchase a garage box next to the property, asking price €50,000 buyer’s costs.
Location:
Situated in Benoordenhout, a quiet and leafy residential area of The Hague, directly bordering the beautiful Park Clingendael, Oosterbeek, and Haagse Bos. Within cycling distance of the vibrant city centre, the beach, and the dunes. The neighbourhood is popular with families and expats due to its proximity to excellent (international) schools and sports facilities. Both Central Station and Station Laan van NOI can be reached within ten minutes, and major highways such as the A12 and A44 are close by. Shopping is a pleasure in the nearby Van Hoytemastraat, known for its exclusive specialty shops and friendly village feel. With its excellent accessibility, Benoordenhout is a highly desirable residential location.
Layout:
Secure entrance with three steps to the elevated ground floor and the entrance to the apartment. Spacious hallway with meter cupboard and toilet with wash basin. The living room has a generous L-shaped layout as the former front bedroom has been incorporated into the living space. If desired, this can easily be converted back into a second bedroom. Thanks to the corner position and additional side windows, the apartment enjoys abundant natural light. The living room features a wood-burning stove, two built-in cupboards, stained-glass upper windows, and French doors opening onto the garden. The south-east facing garden consists of two areas: a terrace on the same level as the apartment, with storage cupboard and central heating boiler, and a slightly lower garden area with side entrance and external storage. Due to its favourable orientation, the garden receives direct sunlight from approximately 7:00 to 19:00 during the summer months.
The open kitchen features a modern L-shaped layout with built-in appliances including a refrigerator, freezer, 5-burner gas hob with wok burner, extractor hood, dishwasher (mainly Siemens), and a built-in washer-dryer combination. The kitchen also provides access to the garden. The spacious bedroom is located at the rear of the property and also offers access to the garden. The modern bathroom is equipped with a walk-in bath/shower combination, washbasin, and designer radiator.
The garden at the front and side belongs entirely to the apartment and, due to its position surrounding the property, offers a high degree of privacy.
The garage, located at the side of the property, has a steel up-and-over door. Available separately for €50,000.
Specifications:
* Freehold property
* Located in the Benoordenhout Conservation Area (protected cityscape)
* Year of construction: 1958
* Living area approx. 94 m² (measured in accordance with NVM guidelines)
* Garage box available separately, asking price €50,000 buyer’s costs
*Active Owners’ Association (VvE), contribution €192 per month, registered with the Chamber of Commerce, shared building insurance, VvE bank account
* Energy label C
* Heating and hot water via central heating combi boiler (Nefit CW5, 2017)
* Fully equipped with plastic window frames with double glazing, mostly HR++ glass. Stained glass upper windows placed between double glazing
* Meter cupboard with 8 circuits and 2 residual-current devices
* Modern kitchen and sanitary fittings
* NVM purchase agreement applies
* Asbestos, age, and measurement instruction clauses will be included in the purchase agreement
* Transfer subject to consultation
Interested in this property? Appoint your own NVM purchasing agent. An NVM purchasing agent represents your interests and can save you time, money, and concerns. You can find a list of fellow NVM purchasing agents in the Haaglanden region on Funda.
"This information has been compiled with the greatest possible care. However, no liability is accepted for any incompleteness, inaccuracy, or consequences thereof. All measurements and surfaces are indicative."
Features
Transfer of ownership
- Last asking price
- € 575,000 kosten koper
- Asking price per m²
- € 6,117
- Status
- Sold
- VVE (Owners Association) contribution
- € 192.00 per month
Construction
- Type apartment
- Ground-floor apartment (apartment)
- Building type
- Resale property
- Year of construction
- 1957
- Specific
- Protected townscape or village view (permit needed for alterations)
- Type of roof
- Hip roof covered with roof tiles
Surface areas and volume
- Areas
- Living area
- 94 m²
- Other space inside the building
- 1 m²
- External storage space
- 21 m²
- Volume in cubic meters
- 383 m³
Layout
- Number of rooms
- 4 rooms (1 bedroom)
- Number of bath rooms
- 1 bathroom and 1 separate toilet
- Bathroom facilities
- Bath and sink
- Number of stories
- 1 story
- Facilities
- Outdoor awning and passive ventilation system
- Located at
- Ground floor
Energy
- Energy label
- Insulation
- Double glazing
- Heating
- CH boiler
- Hot water
- CH boiler
- CH boiler
- Nefit CW5 (gas-fired combination boiler from 2017, in ownership)
Cadastral data
- 'S-GRAVENHAGE X 4851
- Cadastral map
- Ownership situation
- Full ownership
- 'S-GRAVENHAGE X 4837
- Cadastral map
- Ownership situation
- Full ownership
Exterior space
- Location
- Alongside a quiet road and in residential district
- Garden
- Back garden, front garden and side garden
Storage space
- Shed / storage
- Detached brick storage
Garage
- Type of garage
- Garage and detached brick garage
- Capacity
- 1 car
Parking
- Type of parking facilities
- Paid parking and public parking
VVE (Owners Association) checklist
- Registration with KvK
- Yes
- Annual meeting
- Yes
- Periodic contribution
- Yes (€ 192.00 per month)
- Reserve fund present
- Yes
- Maintenance plan
- No
- Building insurance
- Yes
© 2001-2026 funda