
Description
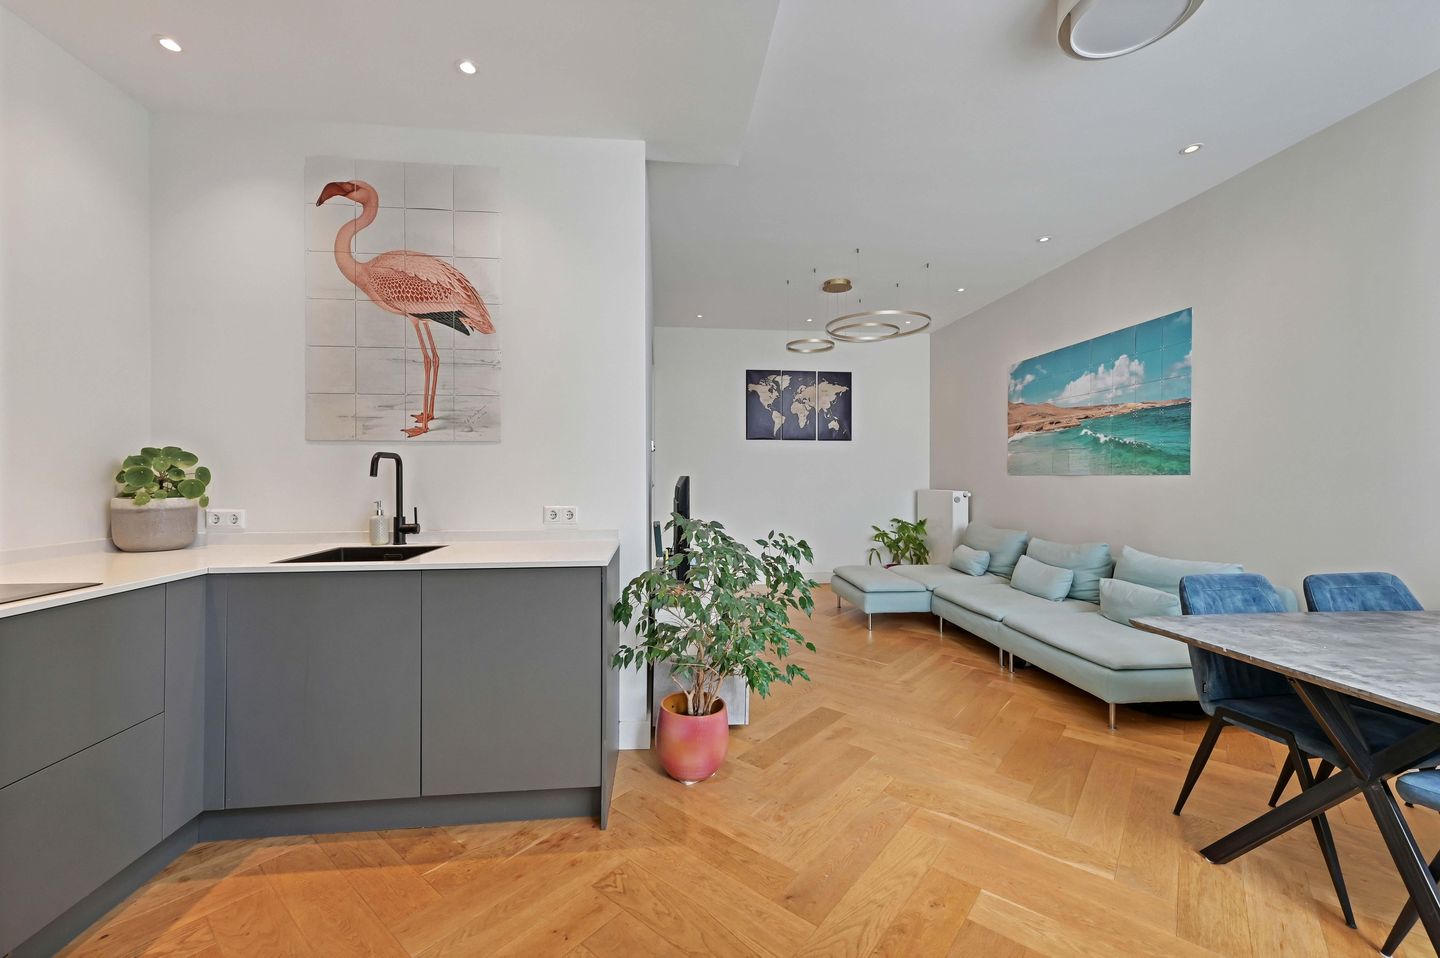
Lovely ground-floor apartment of 70m², renovated in 2021, with a delightful 26m² south-west facing garden in a fantastic location in the Geuzenkwartier. Here, you have the beach, sea, harbor, and boulevard at your doorstep, and the charming shopping street 'De Fred' within walking distance.
This charming home is characterized by the beautiful herringbone parquet floor, the elegant champagne-colored steel pivot door, the sunny garden offering plenty of privacy, 2 spacious bedrooms, and a luxurious bathroom with toilet, bathtub, and walk-in shower.
Layout: entrance, hallway with deep built-in cupboard (meter), central heating boiler, and space for a washing machine and dryer. Toilet with washbasin. Access via a champagne steel pivot door to the living room with an open kitchen featuring a hardstone worktop and various built-in appliances such as a refrigerator with freezer compartment, combination microwave oven, dishwasher, and induction hob with downdraft extraction system. Access via the hallway at the rear to the spacious bedroom in the rear extension. Luxurious bathroom with walk-in shower, double vanity unit, bathtub, and toilet. Access via the hallway to the lovely garden with plenty of privacy, situated on the southwest. Second bedroom at the front of the house with ample natural light.
Particulars:
- Year of construction 1916
- Located on freehold land
- Approx. 70m² living area in accordance with NEN2580
- 2 spacious bedrooms
- 2 toilets
- Fully renovated in 2021
- Garden at the rear facing southwest
- Well insulated, energy label 'B'
- Central heating boiler Remeha Avanta 2021
- Owners' Association 2/5th share, contribution €80 per month
- National Protected Cityscape Statenkwartier
- Age clause and materials clause apply
- Completion in consultation, can be quick
This information has been compiled by us with due care. However, we accept no liability whatsoever for any incompleteness, inaccuracy or otherwise, or the consequences thereof. All stated dimensions and areas are indicative. The buyer has their own duty of investigation regarding all matters of importance to them. With regard to this property, the real estate agent is the seller's advisor. We advise you to engage an expert real estate agent to guide you through the purchasing process.
Features
Transfer of ownership
- Last asking price
- € 450,000 kosten koper
- Asking price per m²
- € 6,429
- Status
- Sold
- VVE (Owners Association) contribution
- € 80.00 per month
Construction
- Type apartment
- Ground-floor apartment (apartment)
- Building type
- Resale property
- Year of construction
- 1916
Surface areas and volume
- Areas
- Living area
- 70 m²
- Volume in cubic meters
- 287 m³
Layout
- Number of rooms
- 3 rooms (2 bedrooms)
- Number of bath rooms
- 1 bathroom and 1 separate toilet
- Bathroom facilities
- Double sink, walk-in shower, and bath
- Number of stories
- 1 story
- Located at
- Ground floor
Energy
- Energy label
- Insulation
- Double glazing, energy efficient window, insulated walls, floor insulation and completely insulated
- Heating
- CH boiler
- Hot water
- CH boiler
- CH boiler
- Remeha Avanta (gas-fired combination boiler from 2021, in ownership)
Cadastral data
- 'S-GRAVENHAGE AK 11342
- Cadastral map
- Ownership situation
- Full ownership
Exterior space
- Location
- Alongside a quiet road and in residential district
- Garden
- Back garden
- Back garden
- 25 m² (9.88 metre deep and 2.60 metre wide)
- Garden location
- Located at the southwest
Parking
- Type of parking facilities
- Paid parking, public parking and resident's parking permits
VVE (Owners Association) checklist
- Registration with KvK
- Yes
- Annual meeting
- Yes
- Periodic contribution
- Yes (€ 80.00 per month)
- Reserve fund present
- Yes
- Maintenance plan
- Yes
- Building insurance
- Yes
© 2001-2026 funda