
Description
ATTENTION FIRST-TIME BUYERS AND COUPLES!
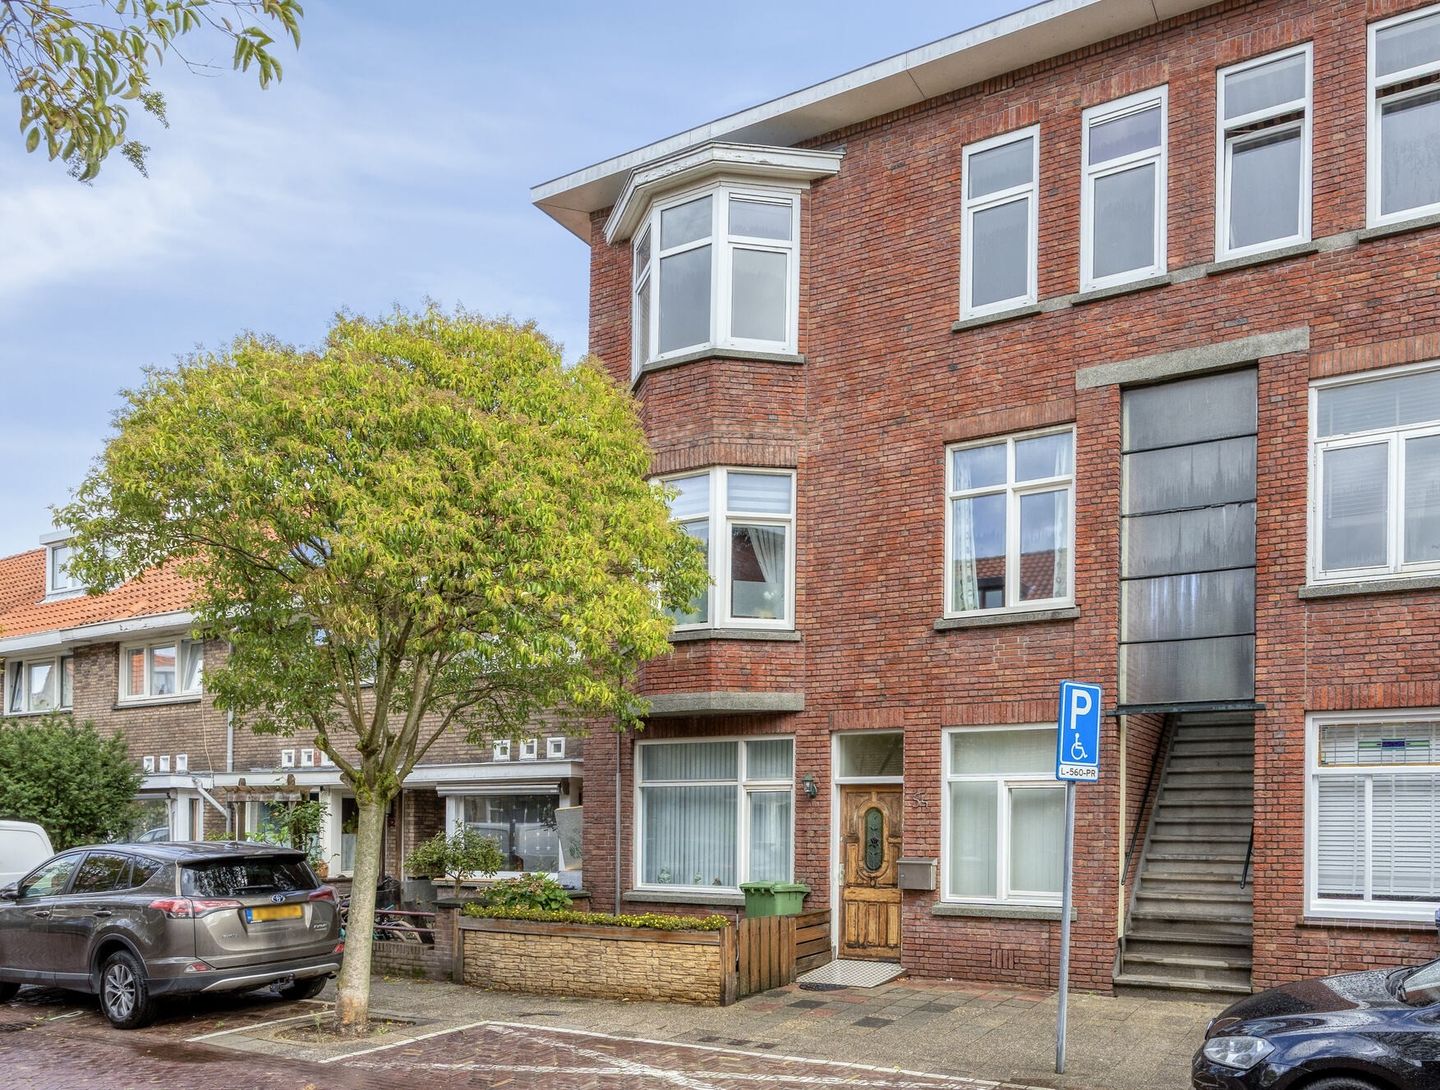
SPACIOUS 4-ROOM APARTMENT ON THE 1ST FLOOR WITH THREE BEDROOMS, LIVING ROOM WITH FIREPLACE, AND A SUNNY BALCONY IN THE LIVELY LAAKKWARTIER DISTRICT!
IDEAL FOR FIRST-TIME BUYERS AND COUPLES
This generous apartment with three bedrooms offers endless possibilities for anyone looking for a home that can be modernized entirely to their own taste. The spacious living and dining room forms the heart of the home, providing ample space for a large dining table — the perfect spot to enjoy long, cozy evenings with family or friends. The authentic fireplace adds instant character, creating a warm and welcoming atmosphere.
The kitchen connects seamlessly and offers practical convenience. From here, you step directly onto the sunny balcony, facing northeast — an ideal place to enjoy breakfast in the morning sun or simply unwind later in the day.
CENTRAL LOCATION IN LAAKKWARTIER
Living at Boddaertstraat 56 means enjoying a lively, central neighborhood. Within walking distance you’ll find a variety of shops and supermarkets for your daily needs. Public transport connections are excellent: with several tram and bus lines, you can reach The Hague city center, train stations, or surrounding neighborhoods in no time. Prefer traveling by car? Major highways to Amsterdam, Rotterdam, and Utrecht are just minutes away. For those who love greenery, the Rijswijkse Bos is only a short walk away.
LOOKING AHEAD
Ready to take the step toward your own home? Contact us today to schedule a viewing and explore all the possibilities this apartment has to offer.
Key features:
Built in 1935
Freehold property
Living area: 68.5 m²
Energy label C, valid until 25-07-2035
No fewer than 3 bedrooms
Sunny balcony of 3.60 m², northeast-facing
Partly equipped with plastic frames and double glazing, partly wooden frames with single glazing
Electrical system: 3 circuits + 1 residual current device
Central heating boiler: Intergas, built in 2019
Active owners’ association (VvE), 1/6 share, contribution €20 per month
Paid parking from Monday to Sunday, 18:00 to 24:00
Walking distance to public transport
Cycling distance to The Hague city center and Rijswijk center
Sales conditions:
Bids via divamakelaars.nl/eerlijkbieden
Property available with an attractive minimum bid price
Transfer in consultation
Buyer may choose the notary (must be located in The Hague)
Due to the year of construction and maintenance status, an age clause will be included
INTERESTED BUT STILL NEED TO SELL YOUR CURRENT HOME?
Get in touch with our office for a free valuation. We’ll schedule an appointment with one of our agents right away, giving you quick insight into your possibilities.
CAN I AFFORD THIS?
As an extra service, we offer a free and non-binding mortgage calculation through one of our independent mortgage advisors. With no long waiting times, an appointment can often be scheduled the same day. If desired, we can also handle the entire financing process for you.
We have compiled this information with great care, as you may expect from us. However, in exceptional cases the information provided may prove incomplete. For this reason, as the selling agent, we accept no liability for its accuracy and/or completeness. No rights may be derived from the information provided. This information is intended to invite you to schedule a viewing and to submit a bid, subject to approval.
Features
Transfer of ownership
- Last asking price
- € 225,000 kosten koper
- Asking price per m²
- € 3,261
- Status
- Sold
- VVE (Owners Association) contribution
- € 100.00 per month
Construction
- Type apartment
- Upstairs apartment (apartment)
- Building type
- Resale property
- Year of construction
- 1935
- Type of roof
- Flat roof covered with asphalt roofing
- Quality marks
- Energie Prestatie Advies
Surface areas and volume
- Areas
- Living area
- 69 m²
- Other space inside the building
- 1 m²
- Exterior space attached to the building
- 4 m²
- Volume in cubic meters
- 228 m³
Layout
- Number of rooms
- 4 rooms (3 bedrooms)
- Number of bath rooms
- 1 bathroom
- Bathroom facilities
- Shower and toilet
- Number of stories
- 1 story
- Facilities
- Mechanical ventilation, passive ventilation system, and TV via cable
- Located at
- 2nd floor
Energy
- Energy label
- Insulation
- Partly double glazed
- Heating
- CH boiler
- Hot water
- CH boiler
- CH boiler
- Intergas (gas-fired combination boiler from 2019, in ownership)
Cadastral data
- 'S-GRAVENHAGE AI 7388
- Cadastral map
- Ownership situation
- Full ownership
Exterior space
- Location
- Alongside a quiet road and in residential district
- Balcony/roof terrace
- Balcony present
Parking
- Type of parking facilities
- Paid parking, public parking and resident's parking permits
VVE (Owners Association) checklist
- Registration with KvK
- Yes
- Annual meeting
- No
- Periodic contribution
- Yes (€ 100.00 per month)
- Reserve fund present
- Yes
- Maintenance plan
- No
- Building insurance
- No
© 2001-2026 funda