
Description
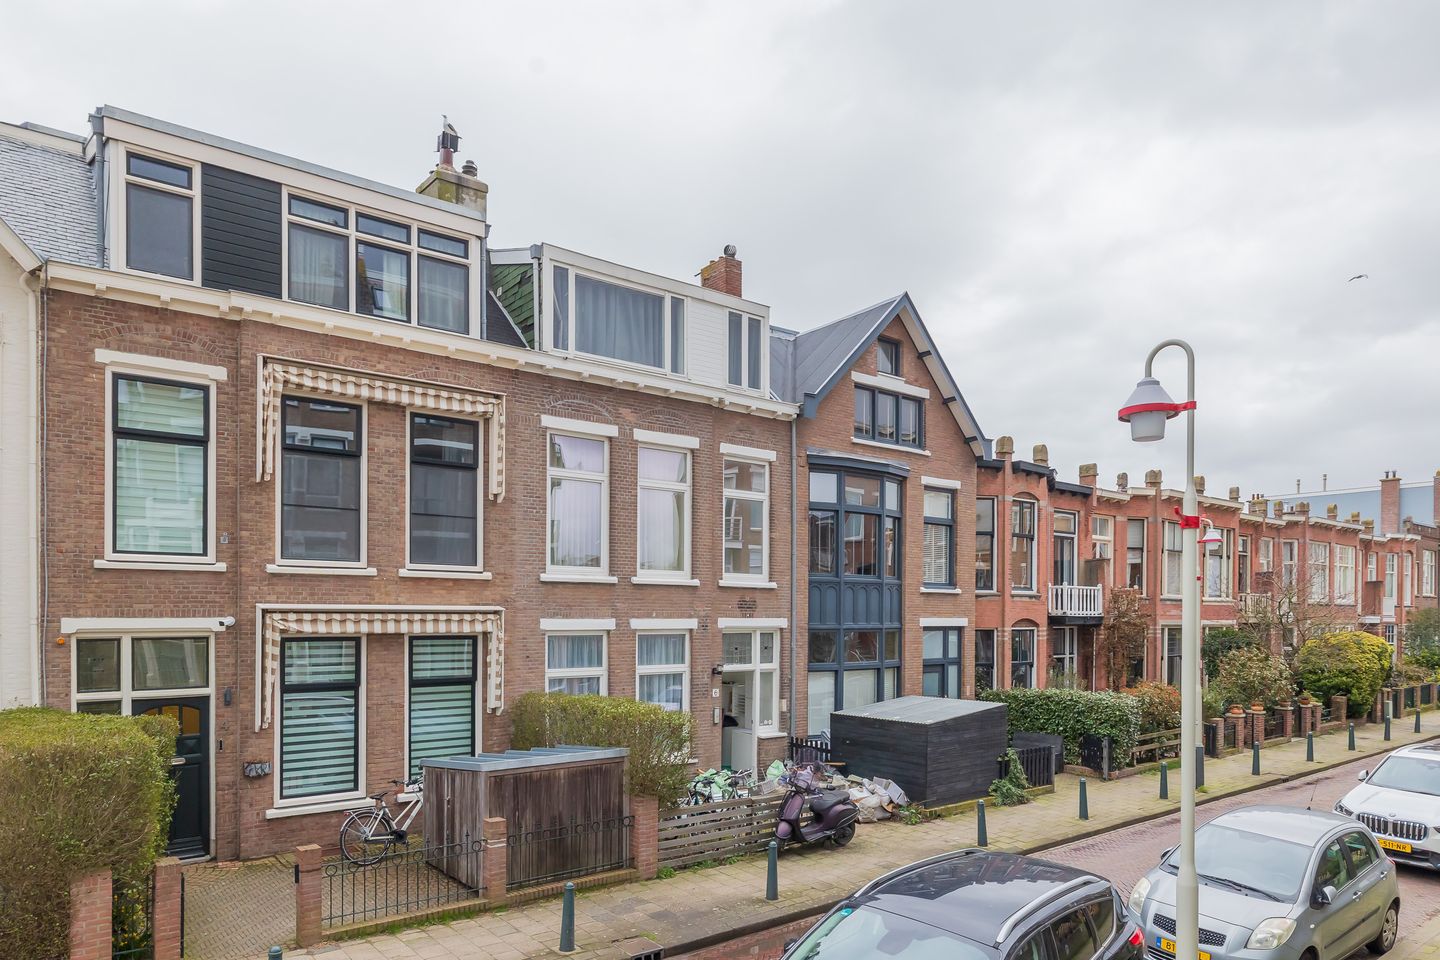
Charming micro-apartment in a prime location in the popular Belgisch Park, just a few minutes' walk from the beach, the boulevard, and the lively Badhuisweg.
The apartment is part of a small-scale complex with only seven apartments and has a surprisingly efficient layout. Thanks to the smart layout, the home feels comfortable and practical, and every square meter is utilized to its fullest potential. In the bright living room with an open kitchen—the heart of the home—you can relax or enjoy cooking together. Additionally, the apartment features a separate bedroom and a modern en-suite bathroom.
The location is also ideal. Within minutes, you can be on the beach for a refreshing walk or a drink on the boulevard. Furthermore, shops, restaurants, public transport, and arterial roads are all located in the immediate vicinity.
Key features:
- Located in the popular Belgisch Park
- Beach, boulevard, and Badhuisweg within walking distance
- Smartly designed micro-apartment with optimal use of space
- Living room with open kitchen, bedroom, and en-suite bathroom
- Central laundry room available on the ground floor
- Synthetic window frames with HR++ glass
- Parking via parking permit (€ 99 per year)
- Perpetual leasehold right, ground rent € 250 per year (indexed every 5 years)
- VvE contribution € 208 per month including € 130 advance payment for heating costs
- Age and asbestos clause applicable
- Completion date by mutual agreement
LAYOUT
Ground floor: Central entrance with access to the apartment complex and the shared laundry room.
First floor: Entrance via a compact hallway with access to the bright living room with open kitchen. The kitchen has a bright appearance and is equipped with various built-in appliances, including an induction hob, extractor hood, combination oven, and refrigerator. From the living room, you reach the bedroom with the adjoining en-suite bathroom, equipped with a shower, washbasin, and toilet.
Features
Transfer of ownership
- Last asking price
- € 205,000 kosten koper
- Asking price per m²
- € 6,833
- Status
- Sold
- VVE (Owners Association) contribution
- € 130.00 per month
Construction
- Type apartment
- Mezzanine (apartment)
- Building type
- Resale property
- Year of construction
- 1912
Surface areas and volume
- Areas
- Living area
- 30 m²
- Volume in cubic meters
- 115 m³
Layout
- Number of rooms
- 2 rooms (1 bedroom)
- Number of bath rooms
- 1 bathroom
- Bathroom facilities
- Shower, toilet, and sink
- Number of stories
- 1 story
- Facilities
- TV via cable
- Located at
- 2nd floor
Energy
- Energy label
- Insulation
- Double glazing and energy efficient window
- Heating
- Communal central heating
- Hot water
- CH boiler
Cadastral data
- 'S-GRAVENHAGE V 8375
- Cadastral map
- Ownership situation
- Municipal ownership encumbered with long-term leaset
- Fees
- € 250.00 per year with option to purchase
Exterior space
- Location
- Alongside a quiet road and in residential district
Parking
- Type of parking facilities
- Paid parking, public parking and resident's parking permits
VVE (Owners Association) checklist
- Registration with KvK
- Yes
- Annual meeting
- Yes
- Periodic contribution
- Yes (€ 130.00 per month)
- Reserve fund present
- Yes
- Maintenance plan
- Yes
- Building insurance
- Yes
© 2001-2026 funda