
Description
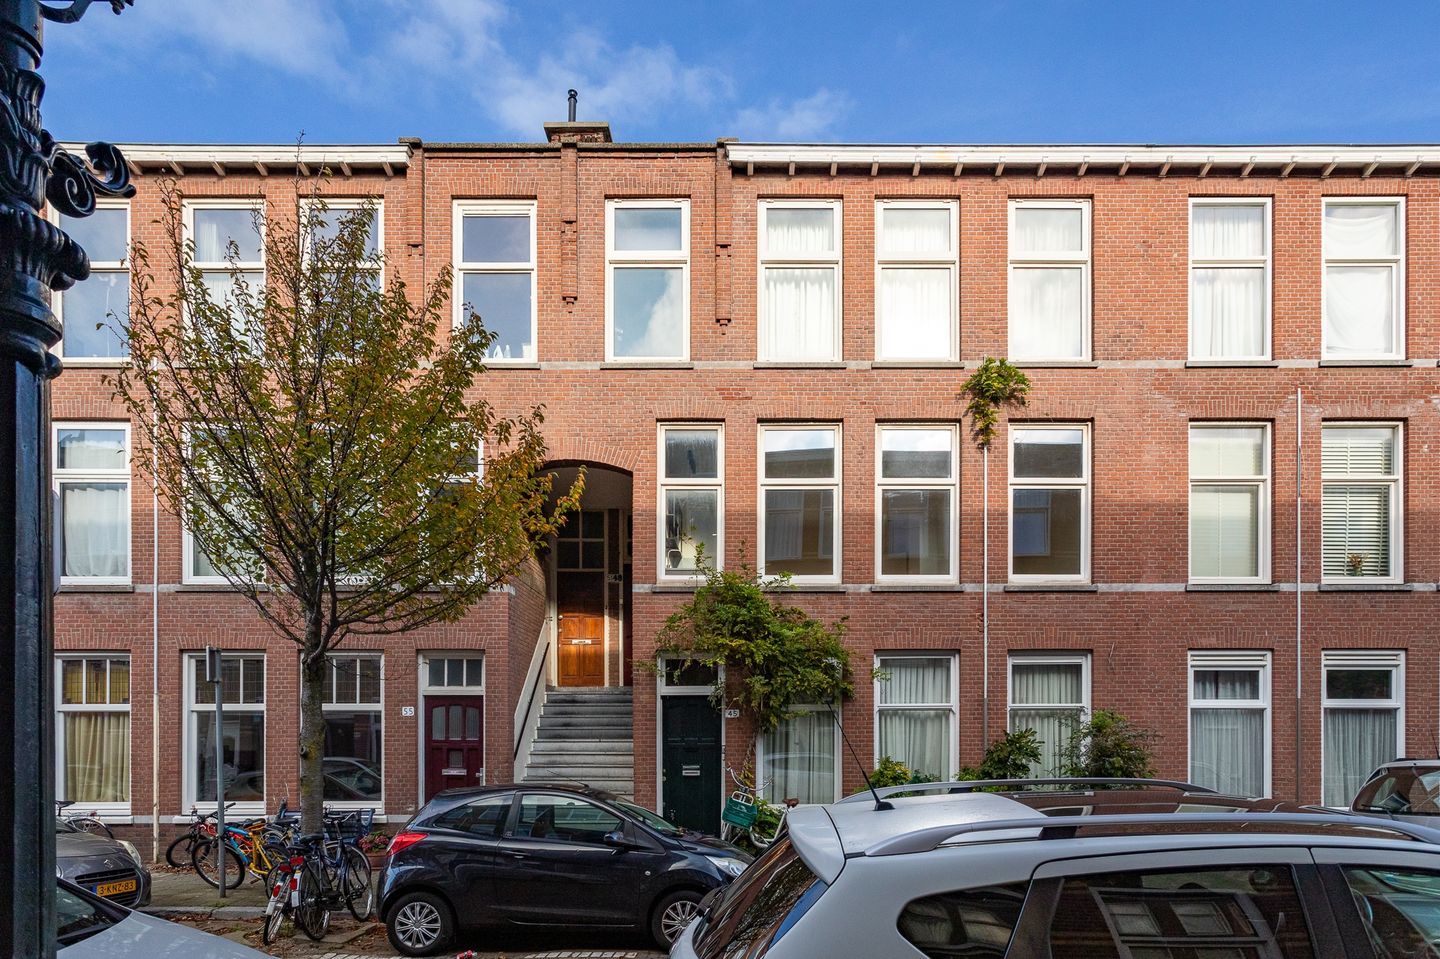
Daltonstraat 47A – The Hague
Location and surroundings
Daltonstraat is situated in a lively and well-accessible area of The Hague. In the immediate vicinity you will find a variety of shops, supermarkets, and cafés and restaurants. Public transport is within easy reach, and the main roads towards the A4 and A12 motorways are quickly accessible. A central location offering a pleasant balance between urban dynamism and residential comfort.
Layout
The building is accessed via the shared entrance. In the hallway there are two front doors, one of which provides access to the apartment at Daltonstraat 47A.
The apartment has been recently renovated and is efficiently laid out. The living room features a ceiling height of approximately 2.85 metres, creating a spacious feel. The open-plan kitchen connects directly to the living area.
At the rear of the apartment is the bedroom, with access to the terrace. The bathroom is fitted with a toilet, shower, and washbasin.
Key features
-Freehold property
-Recently renovated apartment
-Living area approx. 34 m²
-Building-related outdoor space (terrace) approx. 2.9 m²
-Energy label F
-Hot water via electric boiler(s)
-Active homeowners’ association (VvE), monthly contribution €75.00
-Long-term maintenance plan (MJOP) available
-Year of construction: 1911
-Project notary: Lont & Lalmahomed
-Age and materials clause applicable
-Non-occupancy clause applicable
-Measurement report in accordance with NEN 2580 available
Features
Transfer of ownership
- Last asking price
- € 190,000 kosten koper
- Asking price per m²
- € 5,588
- Status
- Sold
- VVE (Owners Association) contribution
- € 75.00 per month
Construction
- Type apartment
- Residential property with shared street entrance (apartment)
- Building type
- Resale property
- Year of construction
- 1911
Surface areas and volume
- Areas
- Living area
- 34 m²
- Exterior space attached to the building
- 3 m²
- Volume in cubic meters
- 123 m³
Layout
- Number of rooms
- 2 rooms (1 bedroom)
- Number of bath rooms
- 1 bathroom
- Bathroom facilities
- Shower, toilet, and sink
- Number of stories
- 1 story
- Facilities
- Mechanical ventilation and passive ventilation system
- Located at
- 1st floor
Energy
- Energy label
- Insulation
- Double glazing
- Heating
- Electric heating
- Hot water
- Electrical boiler
Cadastral data
- DEN HAAG AM 6497
- Cadastral map
- Ownership situation
- Full ownership
Exterior space
- Balcony/roof terrace
- Balcony present
Parking
- Type of parking facilities
- Paid parking, public parking and resident's parking permits
VVE (Owners Association) checklist
- Registration with KvK
- Yes
- Annual meeting
- Yes
- Periodic contribution
- Yes (€ 75.00 per month)
- Reserve fund present
- Yes
- Maintenance plan
- Yes
- Building insurance
- Yes
© 2001-2026 funda