
Description
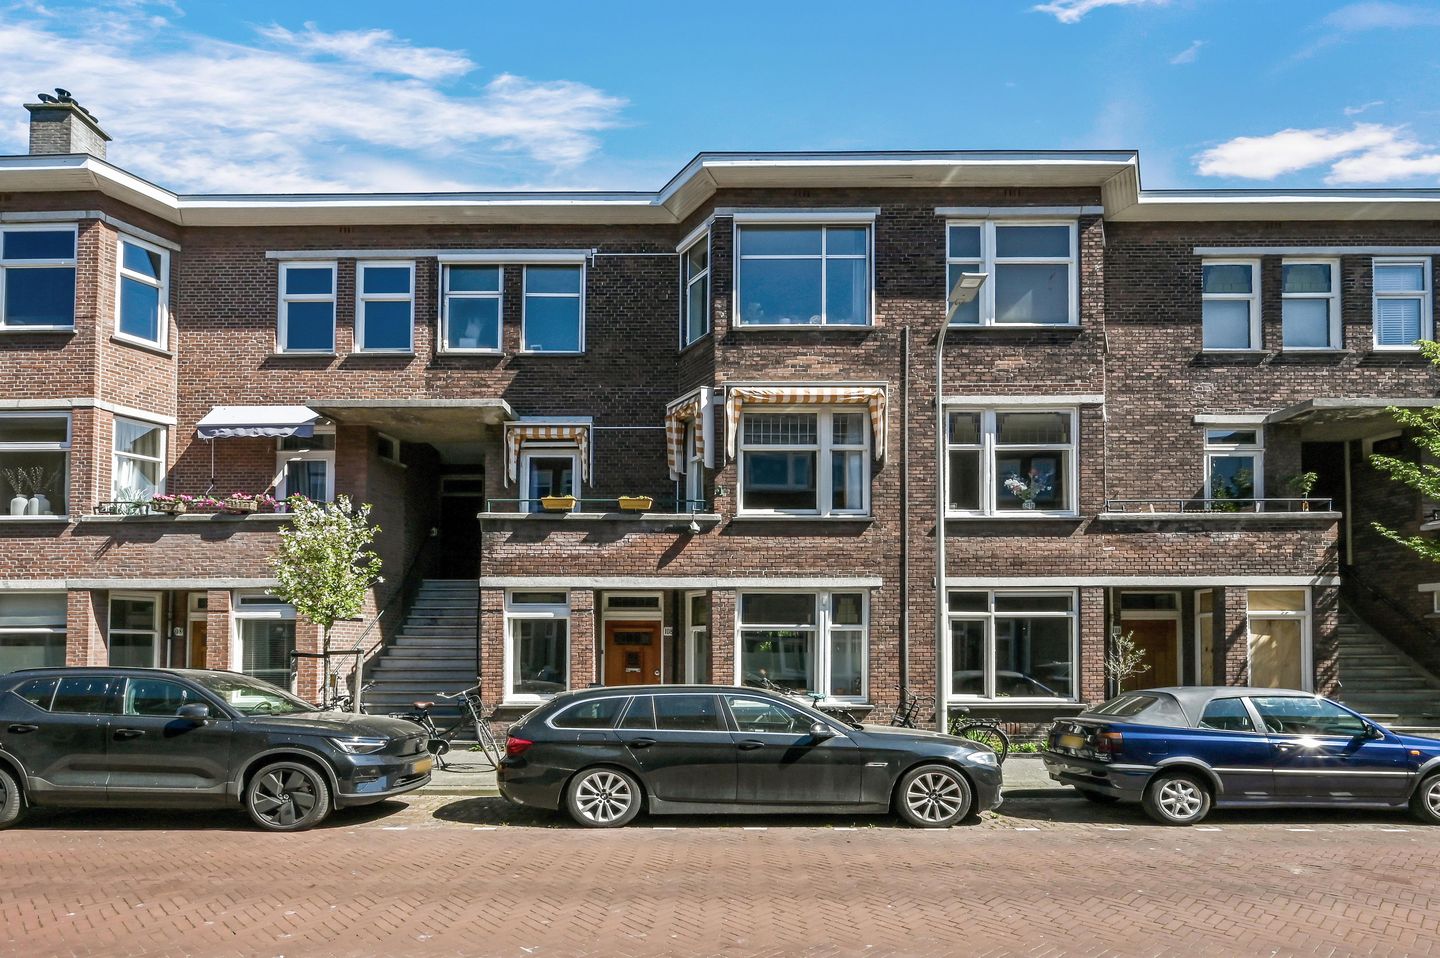
A very well-maintained 4-room apartment with nearly all original authentic details, located in a delightful part of Bezuidenhout!
This charming 4-room apartment combines character, comfort and a fantastic location in a way that is immediately appealing. The authentic 1930s details, such as stained glass, original fireplaces, panel doors and elegant ceiling mouldings, give the home a warm and charming atmosphere. Thanks to the spacious living/dining room ensuite, two balconies and practical layout, the apartment feels bright, pleasant and surprisingly spacious. Located on one of the nicest streets in Bezuidenhout, with Theresiastraat, Haagse Bos, public transport and main roads just around the corner, this is a wonderful place for anyone looking to live stylishly and centrally.
Surroundings:
De Moucheronstraat is one of the most charming streets in the popular Bezuidenhout district. It is a lively neighbourhood, particularly known for its excellent location in relation to both The Hague city centre and the main roads leading out of the city. Within walking distance of the apartment, Theresiastraat offers a wide variety of shops and pleasant cafés and restaurants. For relaxation and recreation, Haagse Bos and the adjacent Huis ten Bosch Palace are also within walking distance.
The property is very easy to reach by both car and public transport. The A12 motorway towards Prins Clausplein is just around the corner, and the A44 is also easily accessible. Laan van NOI railway station is within walking distance, offering excellent train and metro connections, while various bus and tram stops are also just a stone’s throw away. In short, something for everyone; ideal!
Layout:
Via the open porch, you reach the entrance to the apartment on the first floor. From the hall, which includes a built-in cupboard and meter cupboard, there is access to the various rooms. At the front of the property is a spacious bedroom/study with access to the balcony.
The generous and bright living/dining room ensuite forms the heart of the home and features a characterful sliding partition with built-in cupboards and stained-glass sliding doors, original fireplaces, elegant ceiling mouldings and panel doors.
At the rear is the neat kitchen, partly still fitted with the original 1930s kitchen unit and equipped with various built-in appliances, including a fridge, oven, gas hob and extractor hood. From the kitchen, there is access to the rear balcony, which includes a balcony cupboard. Also located at the rear is the well-sized main bedroom with French doors opening onto the balcony.
The centrally located bathroom is neatly finished and fitted with a shower, washbasin with vanity unit, designer radiator and washing machine connection.
Additional information:
- Freehold land
- Active owners’ association, 1/6th share, contribution €100 per month
- Long-term maintenance plan available
- Heating via Nefit central heating combi boiler, 2009
- Age and materials clause applicable
- Delivery date negotiable
Interested? Click ‘Request a viewing’ on Funda and schedule your viewing directly.
After submitting your request, you will receive an email with a link to our calendar, where you can easily choose a time that suits you.
We advise you to engage a qualified real estate agent to guide you through the purchasing process.
Haven’t sold your current home yet? Contact us for a free valuation check, we’d be happy to think along with you.
Features
Transfer of ownership
- Last asking price
- € 385,000 kosten koper
- Asking price per m²
- € 4,753
- Status
- Sold
- VVE (Owners Association) contribution
- € 100.00 per month
Construction
- Type apartment
- Apartment with shared street entrance (apartment with open entrance to street)
- Building type
- Resale property
- Year of construction
- 1929
- Type of roof
- Flat roof covered with asphalt roofing
Surface areas and volume
- Areas
- Living area
- 81 m²
- Other space inside the building
- 1 m²
- Exterior space attached to the building
- 6 m²
- Volume in cubic meters
- 286 m³
Layout
- Number of rooms
- 4 rooms (2 bedrooms)
- Number of bath rooms
- 1 bathroom and 1 separate toilet
- Bathroom facilities
- Shower and washstand
- Number of stories
- 1 story
- Facilities
- Outdoor awning, optical fibre, mechanical ventilation, passive ventilation system, flue, and TV via cable
- Located at
- 2nd floor
Energy
- Energy label
- Insulation
- Mostly double glazed
- Heating
- CH boiler
- Hot water
- CH boiler
- CH boiler
- Nefit ProLine HRC 24/CW3 (gas-fired combination boiler from 2009, in ownership)
Cadastral data
- 'S-GRAVENHAGE AU 3123
- Cadastral map
- Ownership situation
- Full ownership
Exterior space
- Location
- Alongside a quiet road and in residential district
- Balcony/roof terrace
- Balcony present
Parking
- Type of parking facilities
- Paid parking, public parking and resident's parking permits
VVE (Owners Association) checklist
- Registration with KvK
- Yes
- Annual meeting
- Yes
- Periodic contribution
- Yes (€ 100.00 per month)
- Reserve fund present
- Yes
- Maintenance plan
- Yes
- Building insurance
- Yes
© 2001-2026 funda