
Description
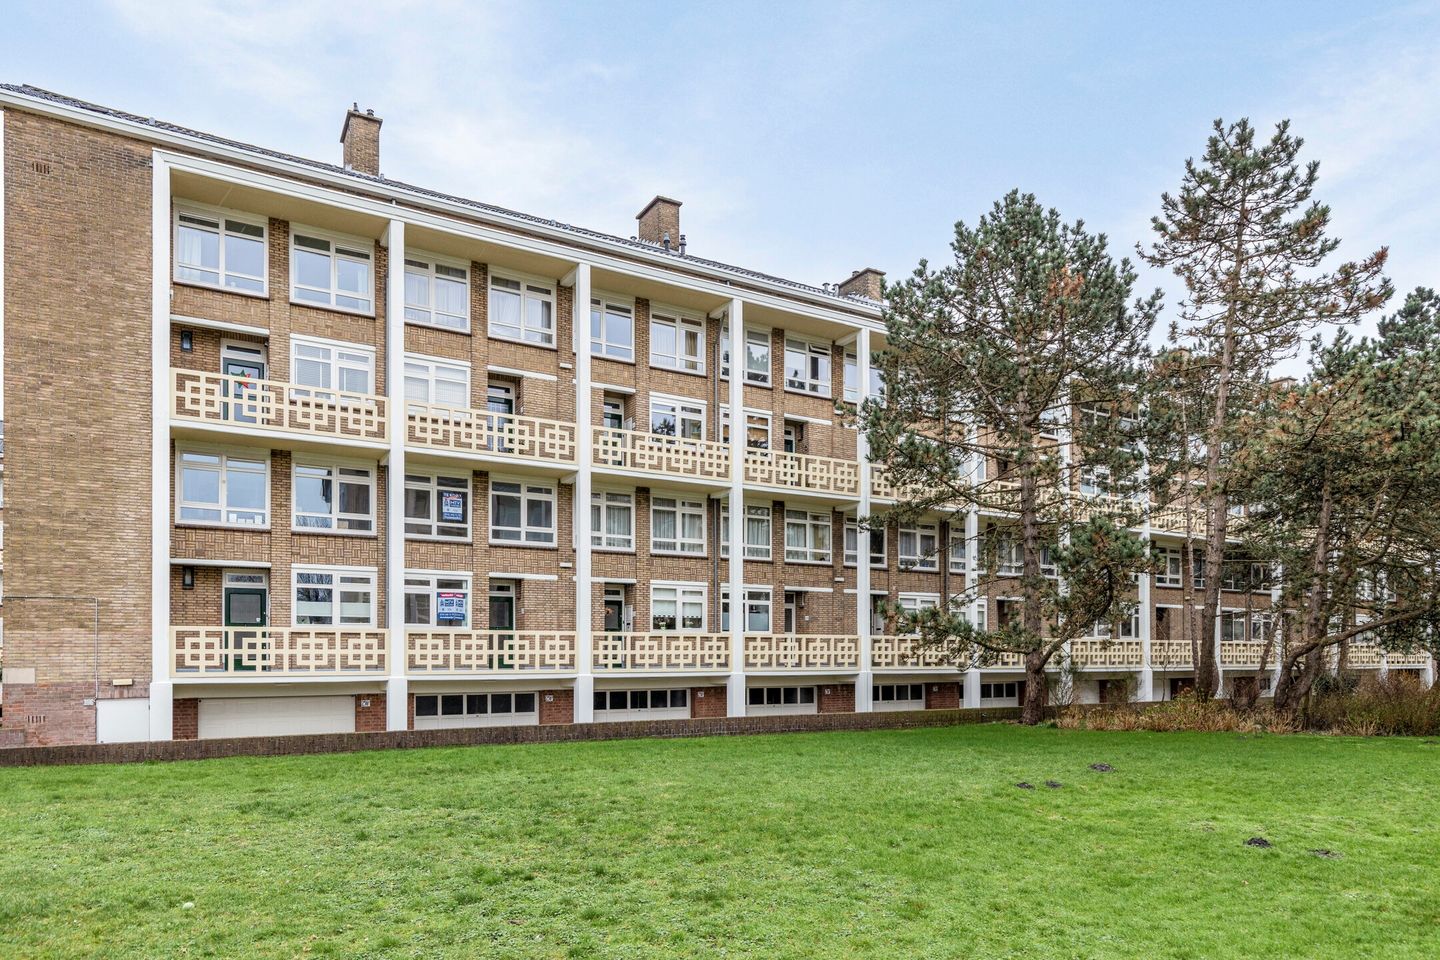
A beautiful, renovated three-story apartment located on the third floor of a municipally listed historic complex on Bosjes van Pex, featuring unobstructed views from both the front and back, a pleasant floor plan with plenty of natural light, two balconies (SE), and four bedrooms. This three-story home offers a spacious, unobstructed view of Bohemen, and the communal garden provides greenery, tranquility, and space.
The home is located in one of The Hague’s most beloved residential neighborhoods, a quiet and green area offering a perfect blend of nature and city life. Within walking distance of the Meer & Bos Estate, ideal for walking, cycling, and relaxation. Near the historic Bosjes van Pex with sports fields and playgrounds. Just a few minutes’ bike ride to Kijkduin Beach. Close to the protected Natura 2000 area Wapendal, part of Meijendel & Berkheide.
Various shops and supermarkets in the neighborhood, including De Savornin Lohmanplein, Alphons Diepenbrockhof, and the shops on Vlierboom- and Appelstraat
Restaurants, cafés, and boutiques in the immediate vicinity. Near the European School The Hague and the International School of The Hague. Local elementary schools and childcare facilities are also easily accessible. Excellent accessibility via bus line 24 and Randstad Rail 3, quickly reachable via the Westland Route and Hubertus Tunnel, close to The Hague City Center and other city districts. Sports facilities such as tennis, hockey, soccer, and handball are a short distance away, and there are plenty of cycling and walking routes in the neighborhood.
LAYOUT:
Central entrance with a secure entrance featuring mailboxes and a doorbell panel. Spacious staircase leading to the 2nd floor.
1ST FLOOR:
Entrance to the apartment via a gallery with an unobstructed view of the green space. Hallway with a built-in closet containing the meter box, staircase to the 4th floor, and a separate toilet equipped with a wall-mounted toilet and a built-in tank. The kitchen is located at the front of the apartment in a corner layout. The kitchen is equipped with a built-in gas hob, flat-panel range hood, built-in oven, built-in fridge-freezer, built-in dishwasher, and a handy, spacious niche for storing kitchen supplies. At the rear of the apartment is the living room, featuring a built-in closet and French doors leading to a pleasant southeast-facing balcony with a lovely view of the green space. Given its sunny location, it’s also lovely to relax in the shade.
2nd FLOOR:
Landing, spacious master bedroom at the front of the apartment with a convenient wardrobe. Intermediate fully tiled bathroom with walk-in shower, vanity unit, second wall-mounted toilet with a built-in tank, and towel radiator. Second bedroom located at the rear with access to the balcony, third bedroom also located at the rear with a view of the communal garden on the ground floor.
3rd FLOOR:
Attic floor: the abundance of natural light immediately catches the eye thanks to the 2 large skylights. Currently configured as an open bedroom with a study/home office area. Both sides of the floor feature sliding doors in the knee walls, providing ample storage space. The space behind this area also houses the utility room for the washer and dryer. Built-in closet with space for the boiler.
Details:
- Property located on leasehold land
- Current ground rent is €86.00 per year
- Application for leasehold review/renewal pending
- Municipal monument
- Year built: 1956
- Usable living area: 123.90 m²
- Usable area of other indoor space: 0.00 m²
- Building-related outdoor space: 6.70 m²
- Gross floor area of the residence: 168.40 m²
- Gross volume of the residence: 409.31 m³
- Usable area of other indoor space: 0.70 m²
- Private (bicycle) storage on the ground floor: 6.10 m²
- Measurement report available in accordance with industry-wide measurement guidelines
- Energy label not required due to historic preservation status
- Exterior painting (gallery side) completed in 2024
- Number of rooms: 5 (4 bedrooms)
- Electrical system with 6 circuits and a ground fault circuit interrupter
- Modern kitchen with built-in appliances
- Spacious, bright living room with access to a southeast-facing balcony
- First floor features hardwood flooring; second and third floors feature laminate flooring
- The entire apartment features PVC window frames with double glazing
- The entire home is equipped with network connections and is also pre-wired for fiber-optic internet
- Heating and hot water supplied by a combi boiler
- Storage room in the basement
- 1/27th share in an active Homeowners’ Association (VvE) at Ridderspoorweg 232/254 and De Savornin Lohmanlaan 55/77 in The Hague
- The VvE is active with a current monthly contribution of approximately €336.19 (15/1433rd share)
- HOA reserve fund as of 01/01/2026: €117,706.38
- Long-term maintenance plan (MJOP) in place
- Collective maintenance and building insurance
- HOA is registered with the Chamber of Commerce
- HOA recently renovated and insulated the roof (2026)
Terms of Sale:
- Closing date to be agreed upon
- Buyer’s choice of notary, provided they are located in the Haaglanden region
- Vastgoed Nederland purchase agreement, 2023 model
- Asbestos, age, and materials clauses apply
- This property is subject to the “buyback protection” regulations of the Municipality of The Hague
- Terms of sale and privacy statement apply
Details:
Offers made without having viewed the property will not be considered, partly due to the WWFT Act.
Attachments (available upon request from the selling Vastgoed Nederland real estate agent)
- Questionnaire;
- Inventory list;
- Terms of sale available upon request from the selling real estate agent.
Schedule a viewing today! If you are interested, we recommend engaging your own buyer’s agent! If you are interested in this property but have not yet sold your own home... be sure to call our office for a no-obligation valuation!
The above information has been compiled by us with the utmost care. However, we accept no liability whatsoever for any incompleteness, inaccuracy, or other errors, or for the consequences thereof. All stated dimensions and floor areas are approximate. The property was measured using the Measurement Instructions, which are based on the standards set forth in the industry-wide measurement guidelines. The Measurement Instructions are intended to provide a more uniform method of measurement for indicating usable floor area. The Measurement Instructions do not completely rule out differences in measurement results, due to, for example, differences in interpretation, rounding, or limitations in performing the measurement. Although we have carefully measured the property, neither our office nor the seller accepts any liability for deviations in the stated dimensions. The buyer is given the opportunity to verify the stated measurements or have them verified.
Features
Transfer of ownership
- Last asking price
- € 565,000 kosten koper
- Asking price per m²
- € 4,520
- Status
- Sold
- VVE (Owners Association) contribution
- € 336.19 per month
Construction
- Type apartment
- Maisonnette
- Building type
- Resale property
- Year of construction
- 1956
- Specific
- Listed building (national monument) and monumental building
- Type of roof
- Gable roof covered with roof tiles
Surface areas and volume
- Areas
- Living area
- 125 m²
- Exterior space attached to the building
- 7 m²
- Volume in cubic meters
- 410 m³
Layout
- Number of rooms
- 5 rooms (4 bedrooms)
- Number of bath rooms
- 1 bathroom and 1 separate toilet
- Bathroom facilities
- Shower, double sink, walk-in shower, toilet, sink, and washstand
- Number of stories
- 3 stories
- Facilities
- Outdoor awning, skylight, smart home, optical fibre, mechanical ventilation, passive ventilation system, and TV via cable
- Located at
- 3rd floor
Energy
- Energy label
- Not required
- Insulation
- Roof insulation, double glazing and energy efficient window
- Heating
- CH boiler
Cadastral data
- LOOSDUINEN I 7078
- Cadastral map
- Ownership situation
- Long-term lease
- Fees
- € 86.00 per year with option to purchase
Exterior space
- Location
- Alongside park, alongside a quiet road, in wooded surroundings, in residential district and unobstructed view
- Balcony/roof terrace
- Balcony present
Parking
- Type of parking facilities
- Public parking
VVE (Owners Association) checklist
- Registration with KvK
- Yes
- Annual meeting
- Yes
- Periodic contribution
- Yes (€ 336.19 per month)
- Reserve fund present
- Yes
- Maintenance plan
- Yes
- Building insurance
- Yes
© 2001-2026 funda