
Description
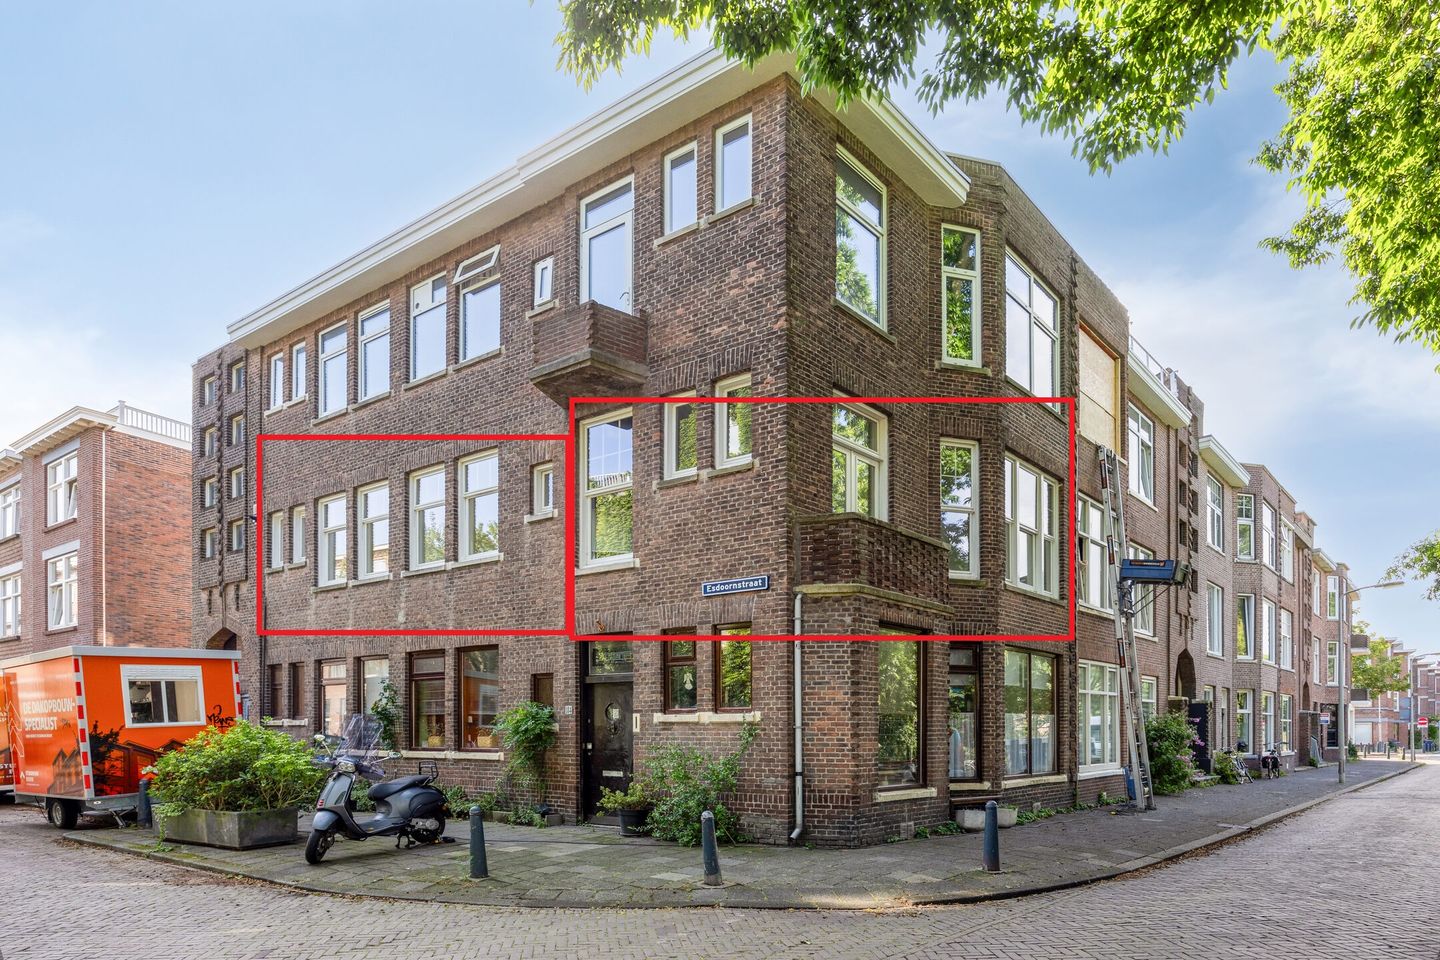
Welcome to Esdoornstraat 180, a bright and spacious 90m² apartment featuring a lovely living room with a semi-open kitchen, three bedrooms, and two balconies. Situated on a unique corner location where Esdoornstraat and Valkenboskade intersect, the living room and kitchen offer stunning views of the water and the green quay.
This charming first-floor apartment is accessed through a typical Hague porch. The entrance is through a porch with a balcony at the side of the apartment, enjoying the morning sun. A glass door leads to the long hallway. Immediately beyond this door is the first, very spacious bedroom with unobstructed views of the gardens and adjacent Esdoornstraat.
On the right side of the hallway, facing the front (Esdoornstraat), is a second bedroom with an en-suite bathroom. The bathroom features a bathtub with shower, a sink with a shelf and wall mirror, a heated towel rail, a washing machine connection, and the central heating boiler (Intergas hre, built in 2017). At the end of the hallway is a spacious toilet and another bedroom or office.
The spacious and bright living room is located on the side of the leafy Valkenboskade. From here, you also have direct access to the semi-open kitchen, which is fully equipped: a 5-burner gas stove, an oven, dishwasher, fridge/freezer, and a modern extractor hood. French doors from the kitchen open onto the sunny southwest-facing balcony on the Valkenboskade side.
The house is situated on the corner of Esdoornstraat and the beautiful green Valkenboskade, one of the most charming avenues in the Valkenboskwartier district. The quay is characterized by its tranquility and beautiful views of the green quay and the water. The popular Bomen- en Bloemenbuurt neighborhood is a quiet, green, and family-friendly area with a very high level of amenities. This characterful neighborhood is known for its wide avenues, stately 1930s architecture, and pleasant living environment. Just a stone's throw away is the charming Fahrenheitstraat, a lively shopping street with a diverse selection of boutiques, specialty stores, supermarkets, coffee shops, and restaurants. All forms of education are nearby: several primary and secondary schools, as well as the European School, are within walking distance. The International School is about a 10-minute drive away.
The North Sea beach, Westduinpark, the Statenkwartier district with its famous shopping street on Frederik Hendriklaan, and The Hague city center are all a 10-minute bike ride away. The accessibility of the house and the neighborhood is therefore excellent. All amenities are within walking or cycling distance, but there are also several public transport lines with stops within walking distance, including tram 3, 12, and bus 21, which will quickly take you to the city center, the North Sea beach, or one of the NS train stations. The A4, A12, and A13 motorways are also easily accessible by car.
Layout:
You enter the apartment on the first floor through an open, Hague-style porch. Entrance is via a vestibule with an adjoining balcony at the side of the apartment.
After the vestibule, you enter a long hallway with a very spacious bedroom immediately to the left. On the right of the long hallway (facing Esdoornstraat) is the second bedroom with an en-suite bathroom, a small bedroom/study, and a separate toilet with a hand basin.
On the Valkenboskade side is the spacious and bright living room. Adjacent is the semi-open kitchen with a balcony, both living rooms, and the balcony overlooking the beautiful, leafy quay.
All at a glance:
Freehold land
Built in 1917
Wooden window frames with double glazing
Intergas hre, built in 2017
Energy label C
Active homeowners association (VvE) with a monthly VvE contribution of € 110,00
Terms of sale:
Delivery by arrangement (can be done quickly)
Buyer's choice of notary
NVM purchase agreement model 2023
Asbestos, materials, and age clauses apply, as does the non-occupancy clause
Terms of sale and privacy statement of our office apply
The rules of the purchase protection of the municipality of The Hague apply to this property
Is this apartment exactly what you are looking for? Then please contact us for more information and to schedule a viewing. We would be happy to show you around this beautiful apartment.
Measuring instructions are based on NEN2580. The Measurement Instructions are intended to provide a more consistent measurement method for providing an indication of the usable area. The Measurement Instructions do not completely eliminate differences in measurement results, for example, due to differences in interpretation, rounding, or limitations in the measurement process.
Interested in this house? Contact your NVM purchasing agent immediately.
Your NVM purchasing agent will represent your interests and save you time, money, and worry.
Features
Transfer of ownership
- Last asking price
- € 400,000 kosten koper
- Asking price per m²
- € 4,444
- Status
- Sold
- VVE (Owners Association) contribution
- € 100.00 per month
Construction
- Type apartment
- Residential property with shared street entrance (apartment)
- Building type
- Resale property
- Year of construction
- 1917
- Specific
- Protected townscape or village view (permit needed for alterations)
- Type of roof
- Flat roof covered with asphalt roofing
Surface areas and volume
- Areas
- Living area
- 90 m²
- Exterior space attached to the building
- 4 m²
- Volume in cubic meters
- 298 m³
Layout
- Number of rooms
- 4 rooms (3 bedrooms)
- Number of bath rooms
- 1 bathroom and 1 separate toilet
- Bathroom facilities
- Bath and sink
- Number of stories
- 1 story
- Facilities
- Passive ventilation system
- Located at
- 2nd floor
Energy
- Energy label
- Insulation
- Double glazing
- Heating
- CH boiler
- Hot water
- CH boiler
- CH boiler
- Intergas HRE (gas-fired from 2017, in ownership)
Cadastral data
- 'S-GRAVENHAGE AN 5236
- Cadastral map
- Ownership situation
- Full ownership
Exterior space
- Location
- Alongside a quiet road and in residential district
- Balcony/roof terrace
- Balcony present
Parking
- Type of parking facilities
- Paid parking, public parking and resident's parking permits
VVE (Owners Association) checklist
- Registration with KvK
- Yes
- Annual meeting
- No
- Periodic contribution
- Yes (€ 100.00 per month)
- Reserve fund present
- No
- Maintenance plan
- No
- Building insurance
- No
© 2001-2026 funda