
Description
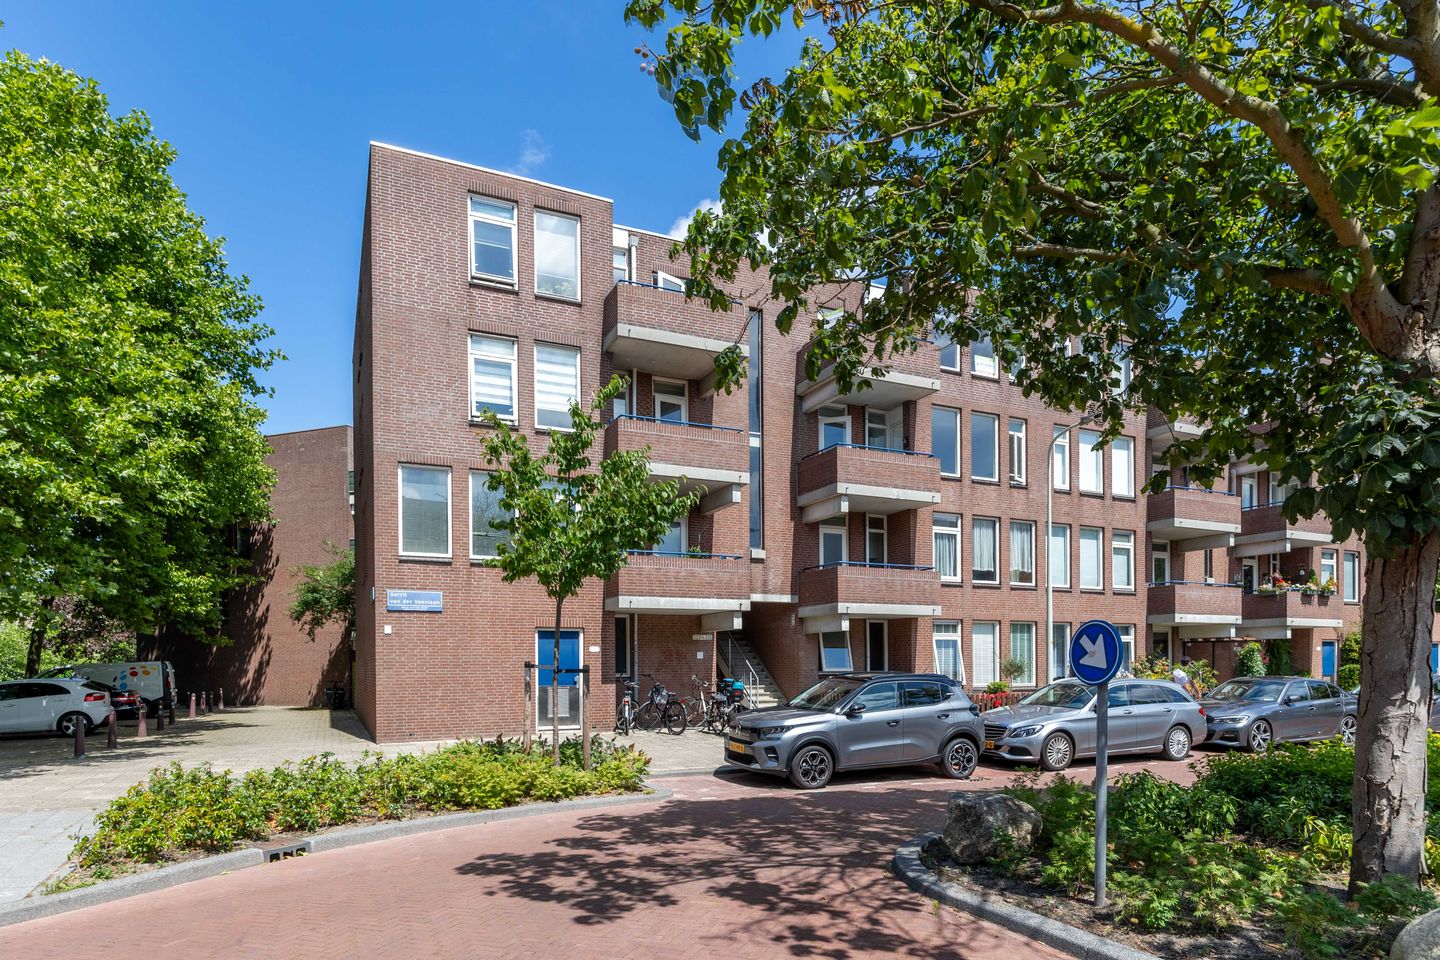
Gerrit van der Veenlaan 229 – bright and spacious 3-room apartment
This bright and spacious apartment of approximately 87 m² is situated in a prime location in The Hague, with shops and amenities within walking distance and Kijkduin beach just a 10-15 minute bike ride away. With two bedrooms, an energy label B, and an active homeowners' association, this home is both comfortable and practical.
Layout
Upon entering the apartment, you'll immediately notice the bright and spacious living room, with large windows providing plenty of natural daylight. The spacious living room offers ample space for a cozy sitting area and dining area.
The kitchen is functionally equipped and opens onto the balcony. The apartment also features two well-sized bedrooms, ideal as a master bedroom, guest room, or home office. The bathroom is neatly finished and equipped with a shower and sink. A separate toilet is available.
Neighborhood
The location is excellent: various shops and amenities are within walking distance. For relaxation, the dunes and beach of Kijkduin are just a 10- to 15-minute bike ride away. Public transport and major roads are also easily accessible, allowing you to quickly reach the city center or the surrounding area.
Features
- Living area approx. 87 m²
- 2 bedrooms
- Energy label B
- Leasehold purchased in perpetuity
- Active homeowners' association (VvE), monthly fee: €103.52
- Balcony with a lovely view
- Beach and dunes within cycling distance
In short: a bright and spacious home in a fantastic location in The Hague, ideal for those who want to live comfortably close to the city and the beach.
Features
Transfer of ownership
- Last asking price
- € 350,000 kosten koper
- Asking price per m²
- € 4,023
- Status
- Sold
- VVE (Owners Association) contribution
- € 103.52 per month
Construction
- Type apartment
- Upstairs apartment (apartment with open entrance to street)
- Building type
- Resale property
- Year of construction
- 1983
Surface areas and volume
- Areas
- Living area
- 87 m²
- Exterior space attached to the building
- 4 m²
- External storage space
- 6 m²
- Volume in cubic meters
- 273 m³
Layout
- Number of rooms
- 3 rooms (2 bedrooms)
- Number of stories
- 1 story
- Located at
- 2nd floor
Energy
- Energy label
- Heating
- CH boiler
- Hot water
- CH boiler
- CH boiler
- Combination boiler, in ownership
Cadastral data
- ’S-GRAVENHAGE M 5767
- Cadastral map
- Ownership situation
- Long-term lease
- Fees
- Bought off for eternity
Storage space
- Shed / storage
- Storage box
Parking
- Type of parking facilities
- Public parking
VVE (Owners Association) checklist
- Registration with KvK
- Yes
- Annual meeting
- Yes
- Periodic contribution
- Yes (€ 103.52 per month)
- Reserve fund present
- Yes
- Maintenance plan
- Yes
- Building insurance
- Yes
© 2001-2026 funda