
Description
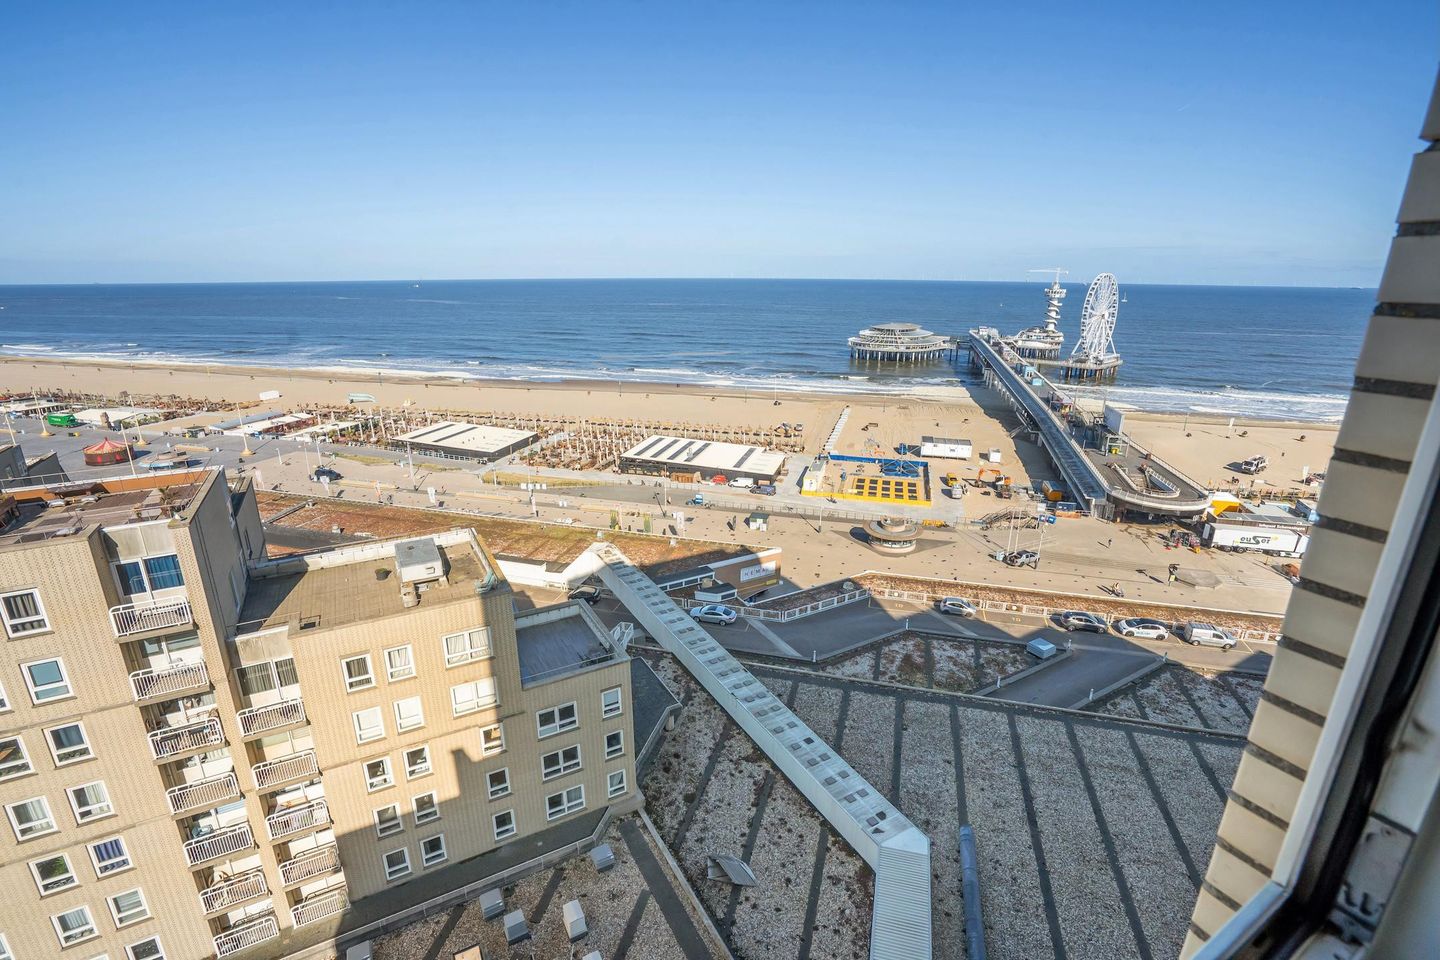
Prime location on the Scheveningen coast, three-room apartment located directly next to the Kurhaus on the 11th floor (actually the 13th floor, floors 1 and 2 are the parking garage).
Location:
The location cannot be beat. Within walking distance of the beach, the sea and the dunes, the bustling Boulevard of Scheveningen with a range of shops, restaurants, the cinema, the Kurhaus, Holland Casino and the Circustheater. At the bottom of the complex is the shopping center "De Palace Promenade". Here you will find a wide variety of shops, including a supermarket, a bakery and restaurants. The Gevers Deynootweg is known for its lively atmosphere and offers endless opportunities for relaxation, from lazing on the beach to long walks along the dunes. Surfing, kiting or sailing every weekend, it's all possible!
Layout:
Secured central main entrance with night lock, doorbell panel with intercom, mailboxes, two elevators, corridor, apartment entrance, hall, toilet with washbasin. Bright living room with many windows offering panoramic views of the North Sea, beach, boulevard, and the Pier. Spacious kitchen with beautiful views of the beach, sea, and Scheveningen, equipped with various appliances, and a spacious internal storage room with washing machine connection. From the hall, you enter the two bedrooms, with the master bedroom featuring a walk-in closet. The second bedroom provides access to the balcony with full sea views. Bathroom with bath/shower and washbasin. Spacious separate storage unit in the basement.
Parking:
A covered parking space can be purchased separately for a fixed price from € 45,000 k.k. (only for sale in combination with the house.)
For a parking space you pay a monthly contribution to the VvE of € 45.91 and an annual canon of approximately € 34.04.
Specifications:
- Usable area with function living approx. 74 m2;
- Leasehold for an indefinite period;
- Canon €344.64 per year;
- Active VVE with contribution € 247.39 per month (apartment) and € 45.91 per month (parking lot), Professional VVE administrator (MVGM VvE Beheer);
- Multi-year maintenance plan;
- Municipal parking permit is not issued for this location by the municipality;
- Energy label C valid until 16-04-2031;
- Plastic frames with double glazing;
- Caretaker present;
- Year of construction 1987;
- Own storage room in the basement;
- The furnishings/furniture can be taken over in whole or in part if desired;
- Holiday rentals or short-term rentals are not permitted;
- Delivery in consultation, possible at short notice;
- Materials/age clause and non-occupancy clause apply.
Features
Transfer of ownership
- Last asking price
- € 385,000 kosten koper
- Asking price per m²
- € 5,203
- Status
- Sold
- VVE (Owners Association) contribution
- € 247.39 per month
Construction
- Type apartment
- Galleried apartment (corridor apartment)
- Building type
- Resale property
- Year of construction
- 1987
- Type of roof
- Flat roof covered with asphalt roofing
Surface areas and volume
- Areas
- Living area
- 74 m²
- Exterior space attached to the building
- 4 m²
- External storage space
- 3 m²
- Volume in cubic meters
- 228 m³
Layout
- Number of rooms
- 3 rooms (2 bedrooms)
- Number of bath rooms
- 1 bathroom and 1 separate toilet
- Bathroom facilities
- Bath and sink
- Number of stories
- 1 story
- Facilities
- Elevator
- Located at
- 12th floor
Energy
- Energy label
Cadastral data
- 'S-GRAVENHAGE AF A-238
- Cadastral map
- Ownership situation
- Municipal long-term lease
- Fees
- € 344.64 per year
Exterior space
- Location
- Unobstructed view and sea view
- Balcony/roof terrace
- Balcony present
Storage space
- Shed / storage
- Storage box
Garage
- Type of garage
- Parking place
Parking
- Type of parking facilities
- Parking on gated property, parking on private property and parking garage
VVE (Owners Association) checklist
- Registration with KvK
- Yes
- Annual meeting
- Yes
- Periodic contribution
- Yes (€ 247.39 per month)
- Reserve fund present
- Yes
- Maintenance plan
- Yes
- Building insurance
- Yes
© 2001-2026 funda