
Description
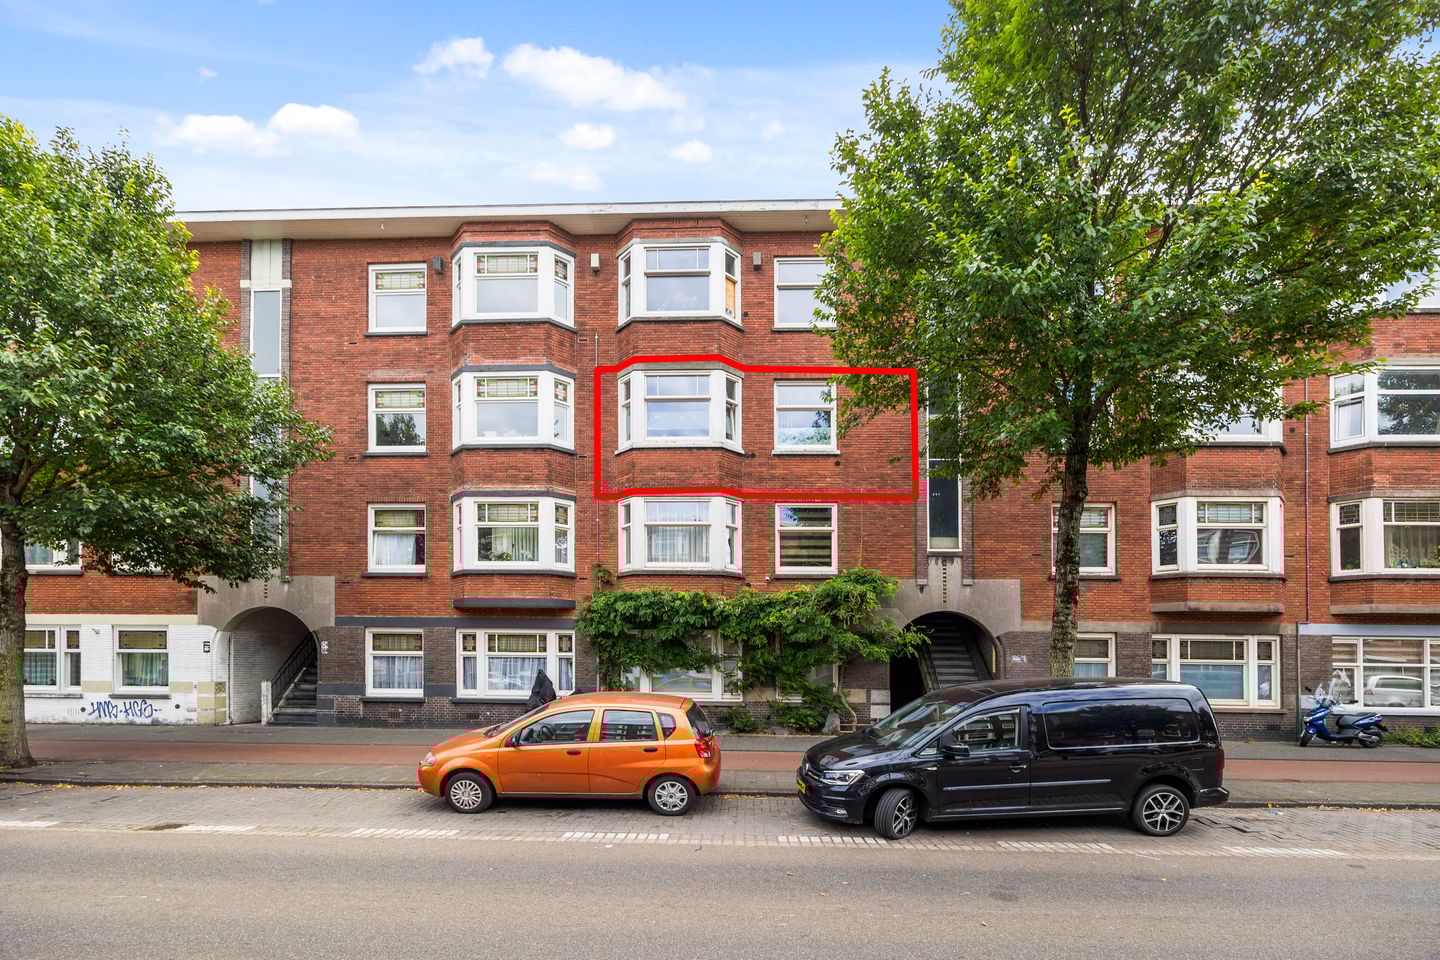
Spacious and bright 4-room apartment of approximately 79m² located on the second floor with a central location!
The apartment features 3 (spacious) bedrooms, a good-sized living/dining room, a private (bicycle) storage room, and a sunny (across the width of the apartment) southeast-facing balcony at the rear.
The lively city center of The Hague, the historic center of Rijswijk, the H.S. train station, and major roads are just a stone's throw away.
Shops, schools, and public transport are within walking distance.
Layout
Open porch; apartment entrance on the second floor; hallway with wardrobe and separate toilet; front side (bedroom); spacious rear side (bedroom); neat (intermediate) bathroom with shower, vanity, towel radiator, and laundry connections; good-sized living/dining room at the front with a lively view of the avenue; spacious third (bedroom) at the rear; neat kitchen with various appliances. The kitchen and rear (bed)room provide access to the sunny (house-wide) rear balcony (SE) with balcony cupboard.
Details
- Built in 1933;
- Delivery upon agreement;
- Active homeowners' association (VVE) / Contribution €120,- per month;
- Energy label C;
- Leasehold granted in perpetuity;
- Rent: €137.94 per half year + €16.50 management fee;
- Wooden window frames with double glazing at the front and single glazing at the rear;
- Central heating boiler by Intergas HRE from 2020;
- Electricity: 6 circuits with ALS;
- Private bicycle storage behind the building;
- Sunny (house-wide) rear balcony facing southeast;
- Centrally located near shops, schools, public transport, the HS train station, major roads, the historic center of Rijswijk, and various sports clubs;
- General age and materials clause applies;
- Usable area: 79m²;
- Other indoor space: 1m²;
- External storage space: 6m²;
- Building-related outdoor space: 6m²;
- Volume: 256 m³;
- Accurately measured according to the Measurement Instructions for Usable Floor Area of ??Homes.
This sales description has been compiled with care. However, all text is for informational purposes only and intended as an invitation to discuss a potential purchase. No rights can be derived from this sales description.
Features
Transfer of ownership
- Last asking price
- € 235,000 kosten koper
- Asking price per m²
- € 2,975
- Status
- Sold
- VVE (Owners Association) contribution
- € 120.00 per month
Construction
- Type apartment
- Residential property with shared street entrance (apartment with open entrance to street)
- Building type
- Resale property
- Year of construction
- 1933
- Specific
- Protected townscape or village view (permit needed for alterations)
- Type of roof
- Flat roof covered with asphalt roofing
Surface areas and volume
- Areas
- Living area
- 79 m²
- Other space inside the building
- 1 m²
- Exterior space attached to the building
- 6 m²
- External storage space
- 6 m²
- Volume in cubic meters
- 256 m³
Layout
- Number of rooms
- 4 rooms (3 bedrooms)
- Number of bath rooms
- 1 bathroom and 1 separate toilet
- Bathroom facilities
- Shower and sink
- Number of stories
- 1 story
- Facilities
- TV via cable
- Located at
- 3rd floor
Energy
- Energy label
- Insulation
- Double glazing
- Heating
- CH boiler
- Hot water
- CH boiler
- CH boiler
- Intergas HRE (gas-fired combination boiler from 2020, in ownership)
Cadastral data
- 'S-GRAVENHAGE AI 8334
- Cadastral map
- Ownership situation
- Municipal ownership encumbered with long-term leaset
- Fees
- € 275.88 per year with option to purchase
Exterior space
- Location
- Alongside busy road and in residential district
- Balcony/roof terrace
- Balcony present
Storage space
- Shed / storage
- Storage box
Parking
- Type of parking facilities
- Paid parking, public parking and resident's parking permits
VVE (Owners Association) checklist
- Registration with KvK
- Yes
- Annual meeting
- Yes
- Periodic contribution
- Yes (€ 120.00 per month)
- Reserve fund present
- Yes
- Maintenance plan
- Yes
- Building insurance
- Yes
© 2001-2026 funda