
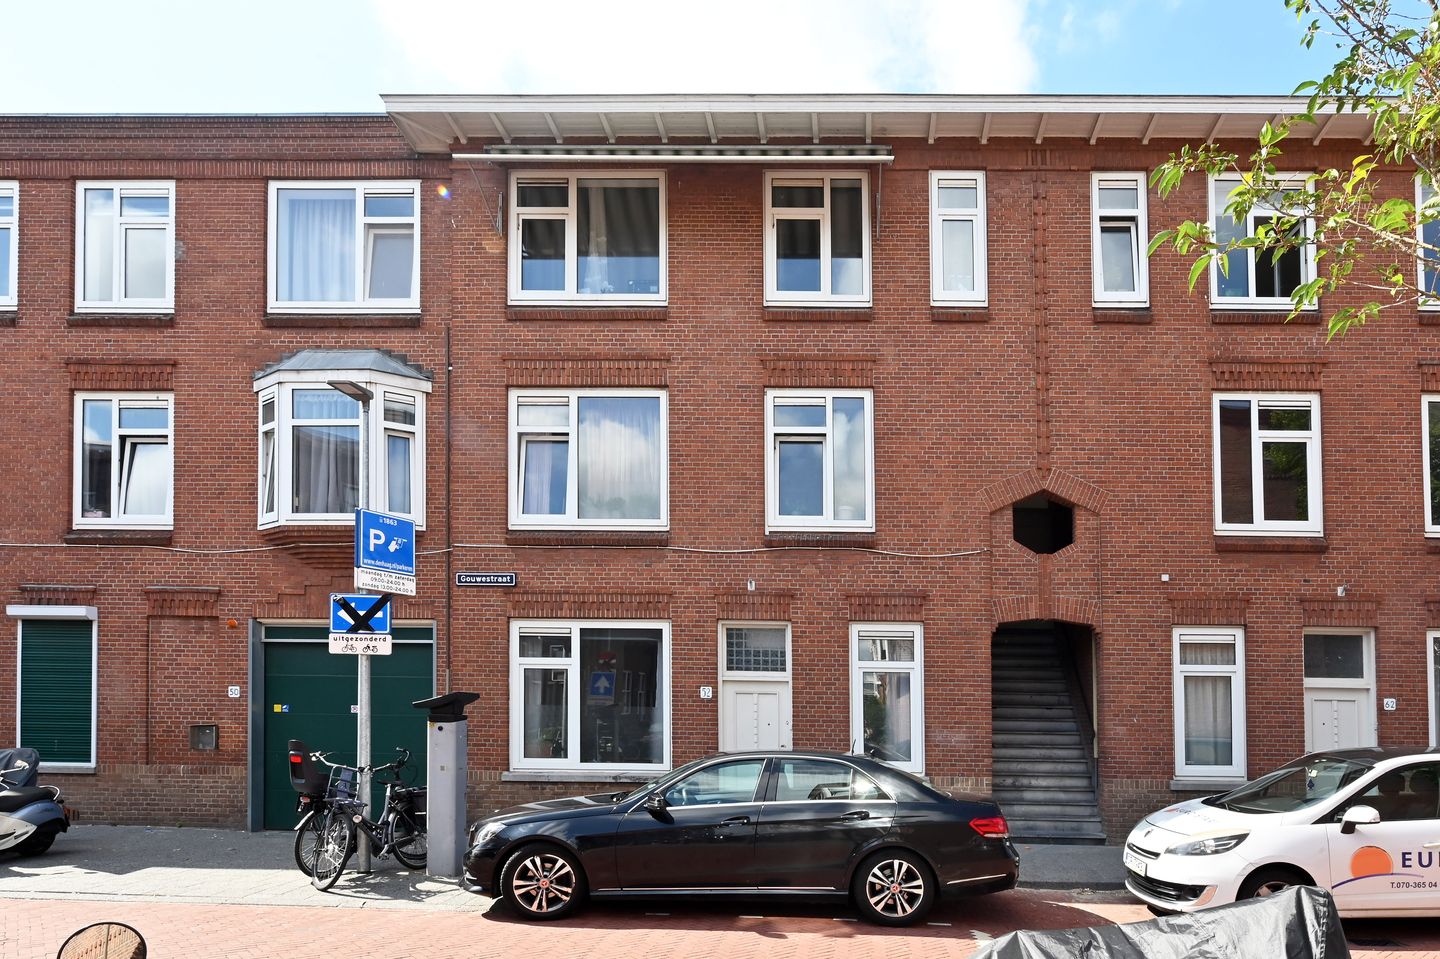
Description
NETTE UITGEBOUWDE 6-KAMER PARTERRE (104 M2) MET 3 SLAAPKAMERS, SERRE, ACHTERTUIN, ENERGIELABEL D EN GELEGEN OP EIGEN GROND.
Ligging:
De Gouwestraat 52 ligt in de gezellige Stationsbuurt. Een levendige en veelzijdige wijk midden in het kloppende hart van Den Haag. Hier woon je op steenworp afstand van Den Haag Centraal, de gezellige binnenstad én het groen van het Haagse Bos. Of je nu houdt van cultuur, winkelen, een goed kopje koffie of een wandeling in het park: in deze wijk zit je goed.
Indeling:
Entree, hal met toilet en toegang tot de vertrekken.
Ruime lichte wooneetkamer (ca. 7.44 x 3.24m).
Eenvoudige keuken met keukenblok met onder- en boven kasten, 4-pits gaskookplaat, afzuigkap en deur naar de serre.
Ruime badkamer (ca. (2.72 x 2.33m) met ligbad, separate douche en dubbele wastafel.
Ruime achterslaapkamer (ca. 3.84 x 3.24/2.61m).
2e achterslaapkamer (ca. 3.99 x 2.24m) met open slaande deuren naar de achtertuin.
Ruime 3e slaapkamer (ca. 3.70 x 2.27m).
Serre waarin tuinkamer (ca. 5.62 x 3.42m).
Achtertuin (ca. 7.80 x 5.57m L-vormig) gunstig gelegen op de avondzon.
Kenmerken:
- elektra 5 groepen + 2 x a.l.s.
- grotendeels kunststof kozijnen met dubbel glas
- C.V.-combiketel Vaillaint HR '14, huur € 27,-/maand inclusief service en onderhoud
- energielabel D
- oplevering kan snel
Vereniging van Eigenaren:
- Actieve V.v.E., bijdrage € 111,45--/maand
- inclusief collectieve opstal-, glas- en W.A.-verzekering
- V.v.E.-reserve € 24.943,66
- 1/6 aandeel in de V.v.E.
- V.v.E. voldoet aan 0,5 % eis
- professioneel bestuur
De biedingen verlopen via het platform van Eerlijk Bieden te vinden op hooghlanden.nl.
Features
Transfer of ownership
- Last asking price
- € 299,500 kosten koper
- Asking price per m²
- € 3,524
- Status
- Sold
- VVE (Owners Association) contribution
- € 111.45 per month
Construction
- Type apartment
- Ground-floor apartment (apartment)
- Building type
- Resale property
- Year of construction
- 1921
- Type of roof
- Flat roof covered with asphalt roofing
Surface areas and volume
- Areas
- Living area
- 85 m²
- Exterior space attached to the building
- 19 m²
- Volume in cubic meters
- 337 m³
Layout
- Number of rooms
- 6 rooms (3 bedrooms)
- Number of bath rooms
- 1 bathroom and 1 separate toilet
- Bathroom facilities
- Walk-in shower, bath, and washstand
- Number of stories
- 1 story
- Facilities
- Mechanical ventilation
- Located at
- Ground floor
Energy
- Energy label
- Insulation
- Double glazing
- Heating
- CH boiler
- Hot water
- CH boiler
- CH boiler
- Vaillant (gas-fired combination boiler from 2014, to rent)
Cadastral data
- 'S-GRAVENHAGE R 12449
- Cadastral map
- Ownership situation
- Full ownership
Exterior space
- Location
- Alongside a quiet road and in residential district
- Garden
- Back garden
- Back garden
- 24 m² (7.80 metre deep and 5.57 metre wide)
- Garden location
- Located at the northwest
Parking
- Type of parking facilities
- Paid parking, public parking and resident's parking permits
VVE (Owners Association) checklist
- Registration with KvK
- Yes
- Annual meeting
- Yes
- Periodic contribution
- Yes (€ 111.45 per month)
- Reserve fund present
- Yes
- Maintenance plan
- Yes
- Building insurance
- Yes
© 2001-2026 funda