
Description
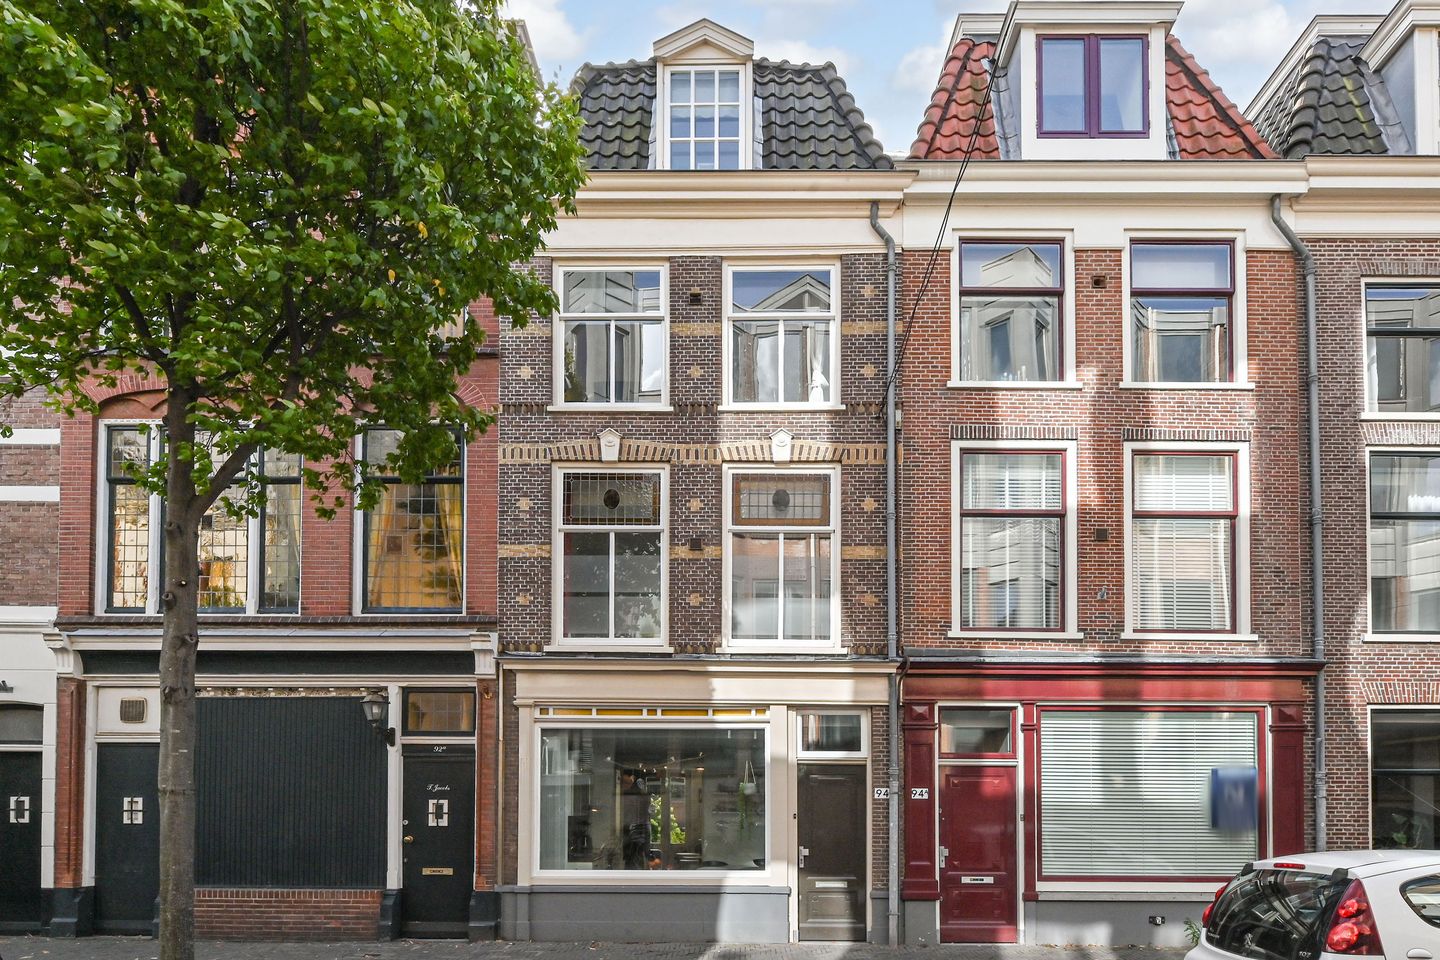
HOGE ZAND 94 TE DEN HAAG (Centrum)
English text below
Algemeen:
Wonen in het centrum van Den Haag met een royale tuin? Dat kan in deze parterrewoning met een slaapverdieping met een badkamer en 2 slaapkamers. Gelegen achter een karakteristieke gevel (1898) en daarachter in 2001 geheel nieuw opgetrokken (nieuwbouw achter bestaande gevel). Rustige straat achter de Prinsegracht en tussen de Lange Beestenmarkt en Brouwersgracht. Op loopafstand van o.a. de Grote Markt, de Bijenkorf en andere winkelstraten. Uiteraard zijn vele openbaar vervoerverbindingen in de buurt aanwezig. Ligging op eeuwigdurende erfpachtgrond met afgekochte canon.
Indeling:
Begane grond: entree en hal met meterkast; toilet met fontein; woonkeuken 359x288 met inbouw koelkast, vriezer, keramische kookplaat, afzuigkap, combi oven, vaatwasser en grote bergkast; woonkamer ca. 16m² met openslaande deuren naar de goed aangelegde op zuidoosten gesitueerde achtertuin 1010x460 met berging 206x150;
1e verdieping: overloop met vaste kast; voorslaapkamer 389x342; achterslaapkamer 389x262; tussengelegen moderne badkamer 280x200 met douche, wastafelmeubel en 2e toilet.
Aparte (rijwiel)berging
Overige wetenswaardigheden:
- bouwjaar oorspronkelijk 1898
- in 2001 achter bestaande gevel alles nieuw opgetrokken
- eeuwigdurende erfpacht met afgekochte canon
- betonnen vloer begane grond (2001)
- begane grond voorzien van mooie eiken lamel parketvloer
- badkamer vernieuwd 2018
- cv-gasketel 2017
- actieve VVE bestaande uit 8 appartementen
- bijdrage VVE € 110,- per maand
- geheel voorzien van dubbel glas
- berging achter in de tuin EN een aparte (rijwiel)berging
- energielabel C
- woonoppervlak 70m² gemeten conform de BBMI
AANKOOPPLANNEN???...........NEEM UW EIGEN NVM-AANKOOPMAKELAAR MEE!!
ADRESSEN VAN NVM-AAANKOOPMAKELAARS VINDT U OP FUNDA.NL
****************************************************************************************
English text
General:
Living in the center of The Hague with a spacious garden? This ground-floor apartment features a bedroom level with a bathroom and two bedrooms. It's situated behind a characteristic facade (built in 1898), and was completely renovated in 2001 (new construction behind the existing facade). It's situated on a quiet street behind the Prinsengracht and between Lange Beestenmarkt and Brouwersgracht. Within walking distance of the Grote Markt, the Bijenkorf department store, and other shopping streets. Numerous public transport links are also nearby. The apartment is situated on a perpetual leasehold with prepaid ground rent.
Layout:
Ground floor: entrance hall with meter cupboard; toilet with hand basin; kitchen diner with built-in refrigerator, freezer, ceramic hob, extractor hood, combination oven, dishwasher, and large storage cupboard; living room with French doors leading to the well-landscaped southeast-facing back garden with a storage shed;
First floor: landing with built-in cupboard; front bedroom; rear bedroom; adjacent modern bathroom with a shower, vanity, and second toilet. Separate (bicycle) storage room
Other information:
- Originally built in 1898
- Completely new construction behind the existing facade in 2001
- Perpetual leasehold with prepaid ground rent
- Concrete floor on the ground floor (2001)
- Beautiful oak laminated parquet flooring on the ground floor
- Bathroom renovated in 2018
- Gas central heating boiler (2017)
- Active homeowners ‘ association (VVE) consisting of 8 apartments
- Owners association contribution € 110,- a month
- Fully double-glazed
- Storage shed at the back of the garden AND a separate (bicycle) shed
- Energy label C
- Living area 70m² measured in accordance with the BBMI
Features
Transfer of ownership
- Last asking price
- € 400,000 kosten koper
- Asking price per m²
- € 5,714
- Status
- Sold
- VVE (Owners Association) contribution
- € 110.00 per month
Construction
- Type apartment
- Ground-floor + upstairs apartment (apartment)
- Building type
- Resale property
- Year of construction
- 1898
- Specific
- Protected townscape or village view (permit needed for alterations) and partly furnished with carpets and curtains
Surface areas and volume
- Areas
- Living area
- 70 m²
- External storage space
- 6 m²
- Volume in cubic meters
- 233 m³
Layout
- Number of rooms
- 3 rooms (2 bedrooms)
- Number of bath rooms
- 1 bathroom and 1 separate toilet
- Bathroom facilities
- Walk-in shower, toilet, and washstand
- Number of stories
- 2 stories
- Located at
- Ground floor
Energy
- Energy label
- Insulation
- Double glazing
- Heating
- CH boiler and partial floor heating
- Hot water
- CH boiler
- CH boiler
- ATAG E 325C (gas-fired combination boiler from 2017, in ownership)
Cadastral data
- DEN HAAG K 3201
- Cadastral map
- Ownership situation
- Municipal long-term lease
- Fees
- Bought off for eternity
Exterior space
- Location
- Alongside a quiet road, in centre and in residential district
- Garden
- Back garden
- Back garden
- 0.10 metre deep and 0.04 metre wide
- Garden location
- Located at the southeast
Storage space
- Shed / storage
- Storage box
Parking
- Type of parking facilities
- Paid parking and resident's parking permits
VVE (Owners Association) checklist
- Registration with KvK
- Yes
- Annual meeting
- Yes
- Periodic contribution
- Yes (€ 110.00 per month)
- Reserve fund present
- Yes
- Maintenance plan
- Yes
- Building insurance
- Yes
© 2001-2026 funda