
Description
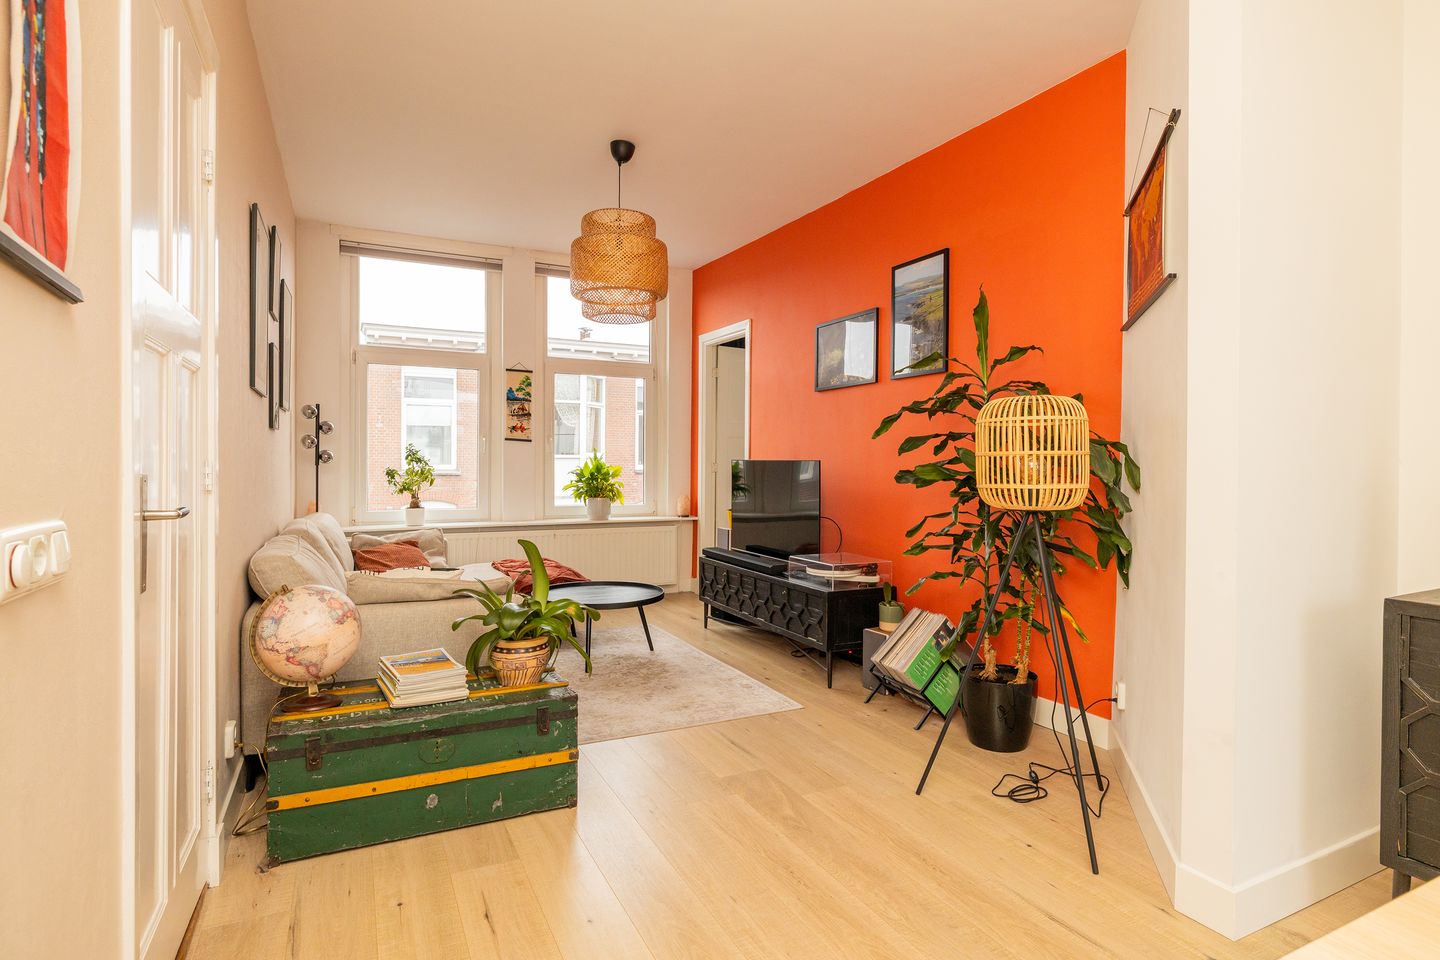
Are you looking for an attractive (TOP!) flat in the sought-after Heesterbuurt area? Then this flat might be something for you! At Jasmijnstraat 8 we sell a flat of approximately 79 m2, located on the second floor, with two bedrooms and a spacious living/dining room. Furthermore, it features a modern semi-open kitchen with various built-in appliances (including fridge/freezer, four-burner gas hob, dishwasher, oven and extractor), a sunny balcony located on the southeast, a neat bathroom with walk-in shower and washbasin cabinet and a separate toilet. It is located on private land, is heated by a central heating boiler (Remeha, year of construction approx. 2016), is equipped with plastic window frames with double glazing (Energy label E) and has an active owners association (1/3rd share) with a monthly contribution of € 100,-.
Layout (for dimensions see floor plan):
Entrance via open porch, front door on first floor, hallway with meter cupboard and stairs to 2nd floor. Landing fitted with fixed cupboard with space for washing machine, spacious living/dining room, modern half-open kitchen with several built-in appliances (including fridge/freezer, four-burner gas hob, dishwasher, oven and extractor), 2 good bedrooms at the front, neat bathroom with walk-in shower and washbasin and a separate toilet. Via the balcony access to the sunny balcony facing south-east
Details:
- Located on private land;
- 1/3rd share in active VVE with a monthly contribution of € 100,- (collective building insurance, KVK registration, reserve fund. MYOP and maintenance in consultation);
- Porch house, flat on the 2nd floor (TOP!);
- Built in 1915;
- 2 bedrooms;
- Living area approx 79 m2; measured in accordance with the NEN2580 measurement instruction;
- Sunny balcony facing southeast;
- Conveniently located in the Heesterbuurt, a short distance from supermarket, various shops on the Weimarstraat and public transport facilities (tram 2 and bus 21);
- Fully equipped with plastic window frames with double glazing;
- Heating by central heating boiler (Remeha, year of construction: circa 2016);
- Energy label E;
- Delivery in consultation;
- Because of the year of construction, the materials and age clause applies;
- Notary buyer's choice, but in region Haaglanden.
This sales description has been composed with care. However, all text is informative and intended as an invitation to discuss a possible purchase. Third parties cannot derive any rights from this sales description in respect of the estate agent or seller.
Features
Transfer of ownership
- Last asking price
- € 335,000 kosten koper
- Asking price per m²
- € 4,241
- Status
- Sold
- VVE (Owners Association) contribution
- € 100.00 per month
Construction
- Type apartment
- Residential property with shared street entrance (apartment with open entrance to street)
- Building type
- Resale property
- Year of construction
- 1915
- Type of roof
- Flat roof covered with asphalt roofing
Surface areas and volume
- Areas
- Living area
- 79 m²
- Other space inside the building
- 1 m²
- Exterior space attached to the building
- 3 m²
- Volume in cubic meters
- 292 m³
Layout
- Number of rooms
- 3 rooms (2 bedrooms)
- Number of bath rooms
- 1 bathroom and 1 separate toilet
- Bathroom facilities
- Walk-in shower and washstand
- Number of stories
- 1 story
- Facilities
- Skylight, optical fibre, and TV via cable
- Located at
- 3rd floor
Energy
- Energy label
- Insulation
- Double glazing
- Heating
- CH boiler
- Hot water
- CH boiler
- CH boiler
- Remeha (gas-fired combination boiler from 2016, in ownership)
Cadastral data
- 'S-GRAVENHAGE AM 6412
- Cadastral map
- Ownership situation
- Full ownership
Exterior space
- Location
- Alongside a quiet road and in residential district
- Balcony/roof terrace
- Balcony present
Parking
- Type of parking facilities
- Paid parking, public parking and resident's parking permits
VVE (Owners Association) checklist
- Registration with KvK
- Yes
- Annual meeting
- Yes
- Periodic contribution
- Yes (€ 100.00 per month)
- Reserve fund present
- Yes
- Maintenance plan
- Yes
- Building insurance
- Yes
© 2001-2026 funda