
Description
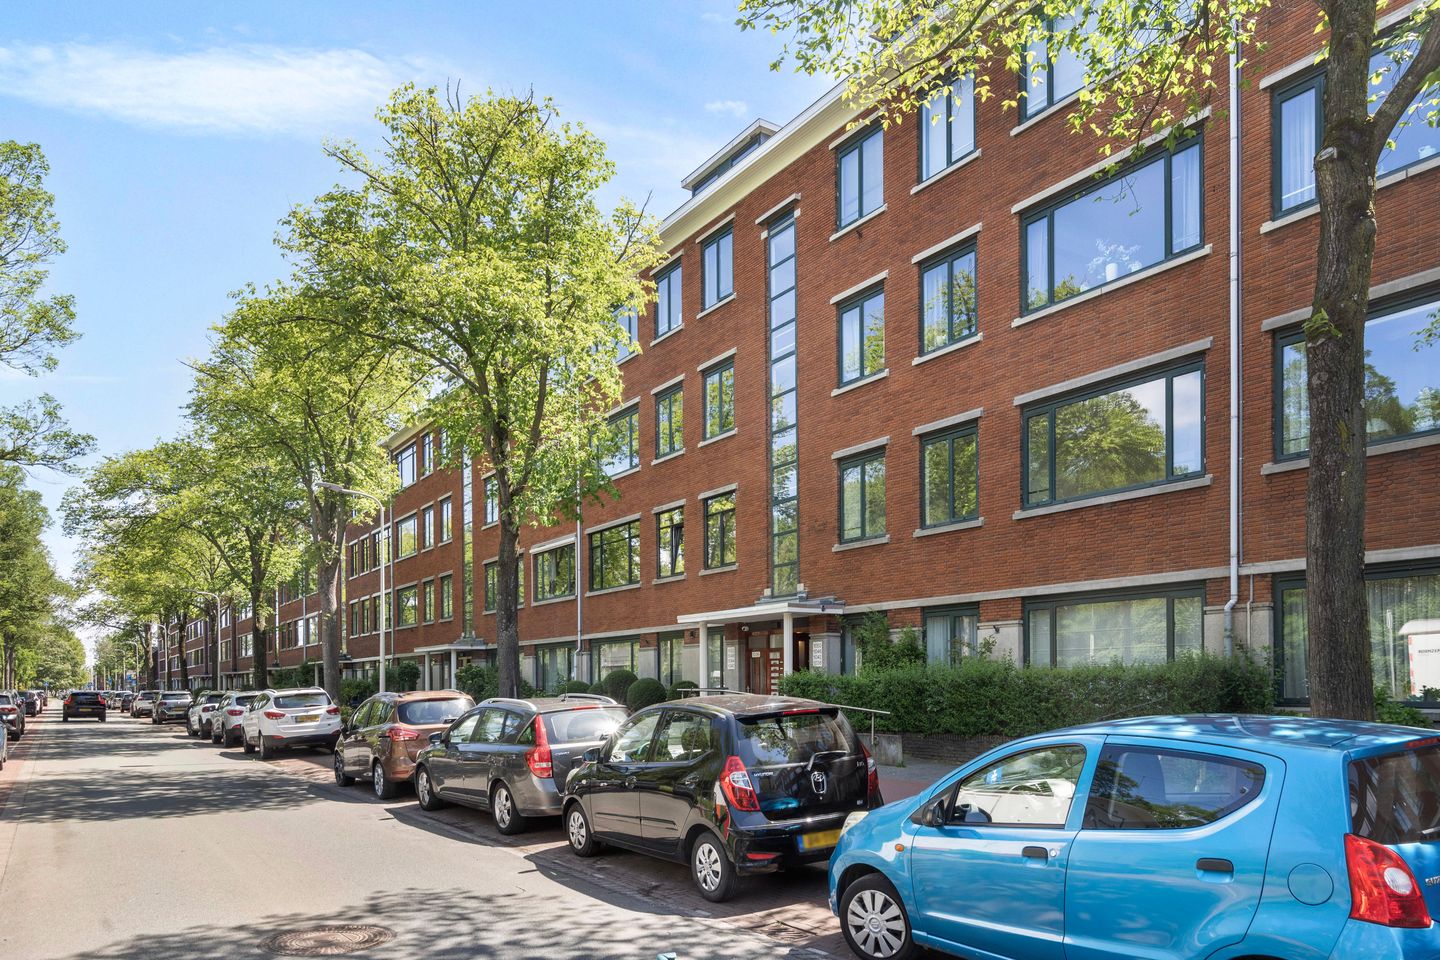
Laan van Meerdervoort 1042
Sfeervol en volledig gerenoveerd 5-kamerappartement van circa 117 m² met behoud van karakteristieke details. De woning beschikt over een royale woon- eetkamer ensuite van circa 47 m², drie slaapkamers, een extra kamer op de top-etage, een moderne keuken en badkamer en een zonnig balkon aan de achterzijde.
Voor de exacte maatvoering verwijzen wij u naar de plattegronden.
Indeling:
Afgesloten portiek met lift naar de eerste verdieping. Entree met ruime hal, modern toilet met fonteintje en toegang tot alle vertrekken. Aan de voorzijde bevinden zich twee slaapkamers van respectievelijk circa 6,6 m² en 8,5 m².
De lichte woonkamer ensuite beschikt over karakteristieke vaste kasten en staat in open verbinding met de eetkamer, waardoor een royale leefruimte van in totaal circa 47 m² ontstaat. De eetkamer aan de achterzijde biedt toegang tot het zonnige balkon. De moderne keuken is voorzien van diverse inbouwapparatuur en beschikt eveneens over toegang tot het balkon. Aan de achterzijde bevindt zich de royale hoofdslaapkamer van circa 19,7 m² met directe toegang tot het balkon.
De moderne badkamer is voorzien van een ruime inloopdouche en een dubbele wastafel. Op de top-etage bevindt zich een extra kamer, ideaal als werk-, hobby- of logeerkamer.
In de onderbouw beschikt het appartement over een praktische berging.
Bijzonderheden:
• Totaal gerenoveerd met behoud van karakteristieke originele details.
• Extra kamer op de topetage.
• Moderne badkamer met inloopdouche en dubbele wastafel.
• Gelegen op eeuwigdurende erfpachtgrond; de canon is volledig afgekocht.
• Actieve Vereniging van Eigenaren.
• Bijdrage VvE: € 231,- per maand.
• Verwarming en warmwatervoorziening middels een c.v.-combiketel.
• Bouwjaar circa 1939.
• Woonoppervlakte circa 117 m².
• Inhoud circa 404 m³.
• Eigen berging in de onderbouw.
• Aanvaarding in overleg.
• Model NVM-koopakte van toepassing.
• Niet-bewonersclausule van toepassing.
• Projectnotaris: Caminada Notarissen te Rijswijk.
-----
Charming and fully renovated 5-room apartment of approximately 117 m², retaining its characteristic details. The apartment features a spacious combined living and dining room of approximately 47 m², three bedrooms, an additional room on the top floor, a modern kitchen and bathroom, and a sunny balcony at the rear.
Please refer to the floor plans for exact dimensions.
Layout:
Enclosed entrance hall with an elevator to the first floor. Entryway with a spacious foyer, a modern restroom with a sink, and access to all rooms. At the front are two bedrooms measuring approximately 6.6 m² and 8.5 m², respectively.
The bright living room, which is open to the dining room, features characteristic built-in closets, creating a spacious living area totaling approximately 47 m². The dining room at the rear provides access to the sunny balcony. The modern kitchen is equipped with various built-in appliances and also opens onto the balcony. At the rear is the spacious master bedroom, measuring approximately 19.7 m², with direct access to the balcony.
The modern bathroom features a spacious walk-in shower and a double sink. On the top floor is an additional room, ideal as a home office, hobby room, or guest room.
The apartment features a practical storage room on the lower level.
Special features:
• Completely renovated while preserving characteristic original details.
• Extra room on the top floor.
• Modern bathroom with walk-in shower and double sink.
• Located on land held under a perpetual leasehold; the ground rent has been fully paid off.
• Active Homeowners’ Association.
• HOA fee: €231 per month.
• Heating and hot water supplied by a central heating combi boiler.
• Built circa 1939.
• Living area approximately 117 m².
• Volume approximately 404 m³.
• Private storage room in the basement.
• Closing date to be agreed upon.
• Standard NVM purchase deed applies.
• Non-resident clause applies.
• Notary for the transaction: Caminada Notarissen in Rijswijk.
Features
Transfer of ownership
- Last asking price
- € 495,000 kosten koper
- Asking price per m²
- € 4,231
- Status
- Sold
- VVE (Owners Association) contribution
- € 231.00 per month
Construction
- Type apartment
- Residential property with shared street entrance (apartment)
- Building type
- Resale property
- Year of construction
- 1939
Surface areas and volume
- Areas
- Living area
- 117 m²
- Other space inside the building
- 1 m²
- Exterior space attached to the building
- 9 m²
- External storage space
- 16 m²
- Volume in cubic meters
- 404 m³
Layout
- Number of rooms
- 5 rooms (3 bedrooms)
- Number of stories
- 1 story
Energy
- Energy label
- Heating
- CH boiler
- Hot water
- CH boiler
- CH boiler
- Gas-fired combination boiler
Cadastral data
- LOOSDUINEN I 7028
- Cadastral map
- Ownership situation
- Municipal long-term lease
- Fees
- Bought off for eternity
Parking
- Type of parking facilities
- Public parking
VVE (Owners Association) checklist
- Registration with KvK
- Yes
- Annual meeting
- Yes
- Periodic contribution
- Yes (€ 231.00 per month)
- Reserve fund present
- Yes
- Maintenance plan
- Yes
- Building insurance
- Yes
© 2001-2026 funda