
Description
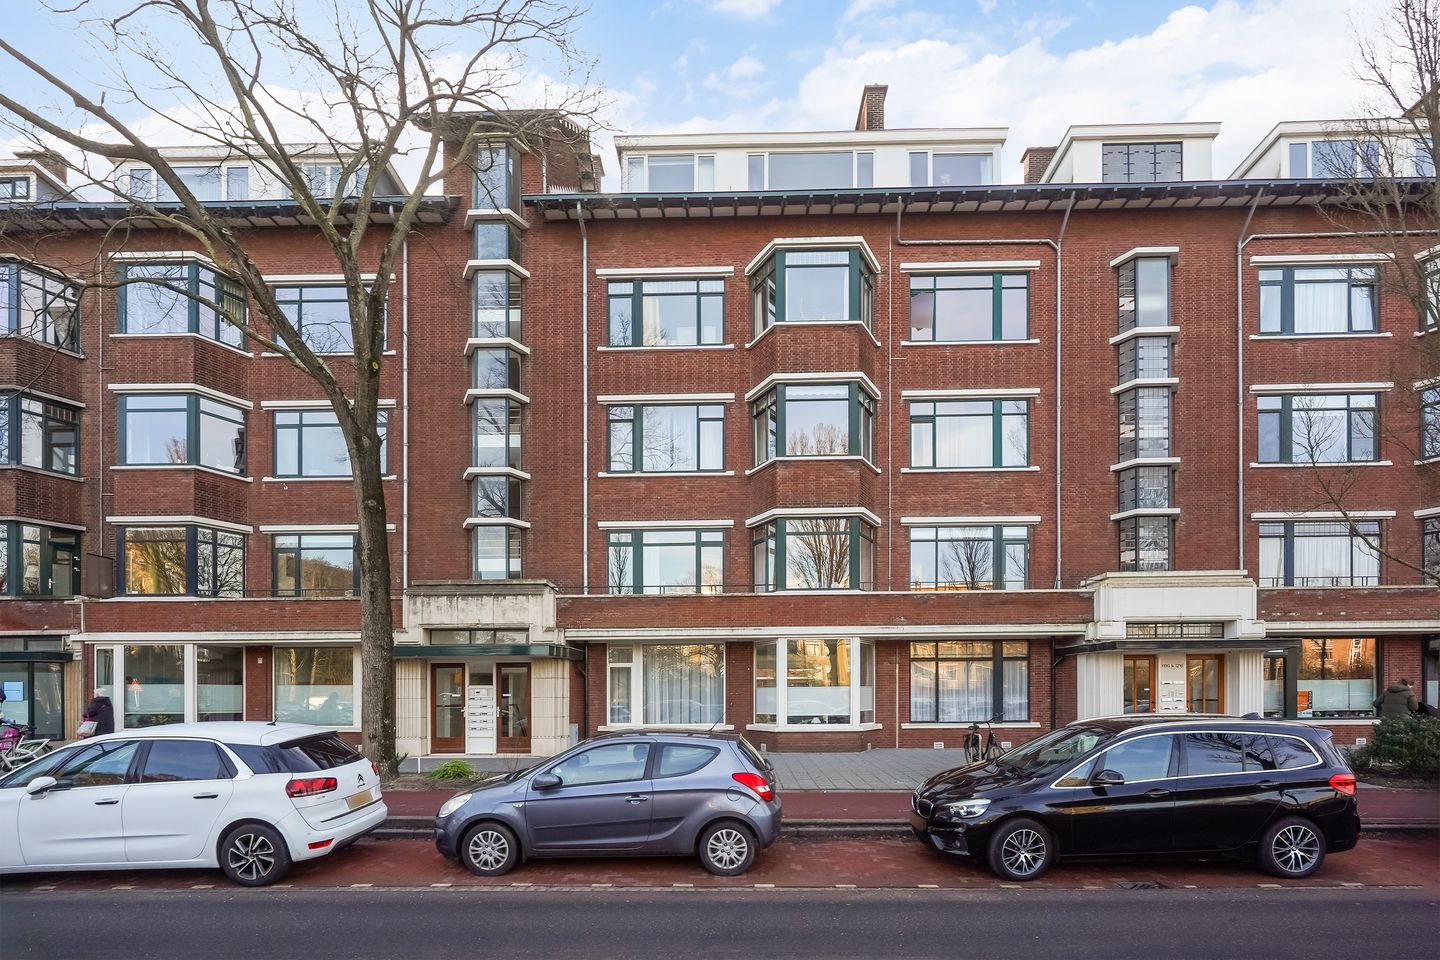
Laan van Meerdervoort 1188, Bohemen Rechts
Een ruim en zo te betrekken 5-kamer appartement (ca. 109 m2) op de 1e verdieping gelegen voorzien van originele woonkamer en suite, 3 slaapkamers, 2 zonnige balkons en een berging in de onderbouw.
Gelegen op een mooie locatie in het groene Bohemen tegenover de ‘’T-vijver’’ op loopafstand van Landgoed Meer en Bos, winkelcentrum De Savornin Lohmanplein, Badplaats Kijkduin, strand, openbaar vervoer, diverse scholen en sportfaciliteiten.
INDELING
Verzorgd entree met brievenbussen- en bellentableau met videofoonsysteem, portiek via trappenhuis of lift naar de 1e verdieping.
Entree appartement, L-vormige gang met toegang tot alle vertrekken, meterkast en een separaat toilet met fontein. Geheel betegelde badkamer voorzien van douchecabine, wastafel, spiegelkast en wasmachineaansluiting.
Prachtige woonkamer en suite (lengte ca. 11.30 m) met originele schuifdeuren met glas in lood, 4 vaste kasten (waarvan 2 met glas in lood), karakteristieke voorerker met vrij uitzicht en tevens deur naar het voorbalkon, gelegen op het noordwesten met avondzon.
Vanuit de achterkamer via openslaande deuren toegang tot het riante achterbalkon, gelegen over de gehele breedte op het zuidoosten met ochtend- en middagzon, met zonwering en balkonkast.
Dichte goed onderhouden keuken voorzien van een 4-pits gasfornuis, oven, afzuigkap, koel/vriescombinatie, vaatwasser, opstelplaats cv-ketel en tevens deur naar achterbalkon.
Bijzonder ruime ouderslaapkamer aan de achterzijde met wastafel, vaste kast en openslaande deuren naar het achterbalkon.
Eerste voorslaapkamer met vaste kast en een tweede voorslaapkamer met een wastafel.
Eigen berging in de onderbouw, tevens bereikbaar via de lift.
Voor de afmetingen van de kamers verwijzen wij u naar de plattegronden.
BIJZONDERHEDEN
Gelegen op eeuwigdurende erfpachtgrond. De canon bedraagt € 746,16 per jaar, gebaseerd op een grondwaarde van € 22.550,-- (=afkoopsom) en een canonpercentage van 3,3%. Herziening canonpercentage per 31 december 2031.
Aanvaarding in overleg.
Rioolheffing 2026 € 195,40 per jaar.
22/212e aandeel in de gemeenschap.
Actieve Vereniging van Eigenaren, bijdrage € 225,-- per maand.
Elektra 4 groepen zonder aardlekschakelaar.
Verwarming middels c.v.-combiketel, merk Remeha Tzerra, bouwjaar 2014. Warmwatervoorziening middels c.v.-combiketel.
De onderhoudssituatie van het sanitair en de keuken is goed.
De onderhoudssituatie is zowel binnen als buiten goed.
Het gehele appartement is voorzien van aluminium kozijnen met dubbel glas.
Koper is vrij in notariskeuze, echter wel in regio Haaglanden.
De lood- /asbest- en ouderdomsclausules zijn van toepassing.
Bouwjaar 1954.
Woonoppervlakte ca. 109 m².
De inhoud van het appartement is ca. 375 m³.
Model NVM-koopakte van toepassing.
NABIJ
Winkels aan het De Savornin Lohmanplein, Alphons Diepenbrockhof, Fahrenheitstraat, Thomsonlaan, Goudsbloemlaan, Vlierboom- en Appelstraat en Haagse binnenstad.
Bosjes van Poot, Bosjes van Pex, duinen, strand en zee, Badplaats Kijkduin, restaurants en musea.
Openbaar vervoer, (RandstadRail lijn 3, bus 23, bus 24), uitvalswegen via Hubertustunnel en Westlandroute.
Nabij Europese en/of International School of The Hague, basisscholen en diverse sportfaciliteiten.
KADASTRALE INFORMATIE
Gemeente : Loosduinen
Sectie : H
Nummer : 5829
Appartementsindex : -9
De Meetinstructie is gebaseerd op de NEN2580. De Meetinstructie is bedoeld om een meer eenduidige manier van meten toe te passen voor het geven van een indicatie van de gebruiksoppervlakte. De Meetinstructie sluit verschillen in meetuitkomsten niet volledig uit, door bijvoorbeeld interpretatieverschillen,afrondingen of beperkingen bij het uitvoeren van de meting.
Interesse in dit huis? Schakel direct uw eigen NVM-aankoopmakelaar in.
Uw NVM-aankoopmakelaar komt op voor uw belang en bespaart u tijd, geld en zorgen.
Adressen van collega NVM-aankoopmakelaars in Haaglanden vindt u op Funda.
********************************************
A spacious, move-in ready 5-room apartment (approx. 109 m²) on the first floor, featuring an original en-suite living room, 3 bedrooms, 2 sunny balconies, and a storage unit in the basement.
Located in a beautiful location in the green Bohemen district, opposite the "T-pond," within walking distance of the Meer en Bos estate, the De Savornin Lohmanplein shopping center, Kijkduin beach resort, the beach, public transport, various schools, and sports facilities.
LAYOUT
Well-maintained entrance with mailboxes and doorbells with a video intercom system. Access to the first floor is via the staircase or elevator.
Apartment entrance, L-shaped hallway with access to all rooms, the meter cupboard and a separate toilet with a hand basin. Fully tiled bathroom with a shower, sink, mirror cabinet and washing machine connection.
Beautiful en-suite living room (length approx. 11.30 meters) with original sliding doors with stained glass, four built-in wardrobes (two of which have stained glass), a characteristic bay window with unobstructed views and a door to the front balcony, facing northwest and enjoying the evening sun.
From the back room, French doors open onto the spacious rear balcony, spanning the entire width of the house and facing southeast, with morning and afternoon sun, and equipped with a sunshade and a balcony cupboard.
The well-maintained, closed kitchen is equipped with a 4-burner gas stove, oven, extractor hood, fridge/freezer, dishwasher, central heating boiler and a door to the rear balcony.
A particularly spacious master bedroom at the rear features a wash basin, built-in wardrobe, and French doors leading to the rear balcony.
A first front bedroom has a built-in wardrobe, and a second front bedroom has a wash basin.
Private storage unit in the basement, also accessible by elevator.
For the dimensions of the rooms please refer to the floor plans.
SPECIAL FEATURES
Eternal lease-hold land. The rent charge is € 746.16 per year, based on a land value of € 22,550.-- (= redemption) and a rent rate of 3.3%. Review rent rates by 31 December 2031.
Acceptance in agreement.
Sewerage charges 2026 € 195,40 per year.
22/212th share in the community.
Active Owners Association, contribution € 225,-- each month.
Electricity 4 groups without circuit breaker.
Central heating system, brand Remeha Tzerra, model 2014.
Hot water supply by central heating system.
The condition of the bathroom and the kitchen is good.
The condition of the interior as well as the exterior is good.
The apartment has aluminum window frames with double glazing.
The buyer is free to choose a notary, but must be located in the Haaglanden region.
The lead-/asbestos and age clauses will be applied.
Built in 1954.
Living surface approx. 109 m².
The volume of the apartment approx. 375 m³.
NVM model deed applicable.
NEAR
Shops at het De Savornin Lohmanplein, Alphons Diepenbrockhof, Fahrenheitstraat, Thomsonlaan, Goudsbloemlaan, Vlierboom- en Appelstraat and City Center of The Hague.
Bosjes van Poot, Bosjes van Pex, dunes, beach and sea, Boulevard of Kijkduin, restaurants and museums.
Public transport (RandstadRail Line 3, Bus 24 of 23) and main roads through Westland Road and Hubertustunnel.
Close to European- and International School of The Hague, various schools and sport facilities.
The measurement instruction is based on NEN2580. The measurement instruction is intended to apply a more uniform way of measuring for giving an indication of the use surface. The measurement instruction can not completely close differences in measurement results, for example by differences in interpretation, rounding or limitations in the performance of the measurement.
Features
Transfer of ownership
- Last asking price
- € 425,000 kosten koper
- Asking price per m²
- € 3,899
- Status
- Sold
- VVE (Owners Association) contribution
- € 225.00 per month
Construction
- Type apartment
- Residential property with shared street entrance (apartment)
- Building type
- Resale property
- Year of construction
- 1954
- Type of roof
- Gable roof covered with roof tiles
Surface areas and volume
- Areas
- Living area
- 109 m²
- Other space inside the building
- 1 m²
- Exterior space attached to the building
- 16 m²
- External storage space
- 6 m²
- Volume in cubic meters
- 375 m³
Layout
- Number of rooms
- 5 rooms (3 bedrooms)
- Number of bath rooms
- 1 bathroom and 1 separate toilet
- Bathroom facilities
- Shower and sink
- Number of stories
- 1 story
- Facilities
- Elevator
- Located at
- 1st floor
Energy
- Energy label
- Insulation
- Double glazing
- Heating
- CH boiler
- Hot water
- CH boiler
- CH boiler
- Remeha Tzerra (gas-fired combination boiler from 2014, in ownership)
Cadastral data
- LOOSDUINEN H 5829
- Cadastral map
- Ownership situation
- Municipal long-term lease
- Fees
- € 746.16 per year with option to purchase
Exterior space
- Location
- In residential district and unobstructed view
- Balcony/roof terrace
- Balcony present
Storage space
- Shed / storage
- Storage box
Parking
- Type of parking facilities
- Public parking
VVE (Owners Association) checklist
- Registration with KvK
- Yes
- Annual meeting
- Yes
- Periodic contribution
- Yes (€ 225.00 per month)
- Reserve fund present
- Yes
- Maintenance plan
- No
- Building insurance
- Yes
© 2001-2026 funda