
Description
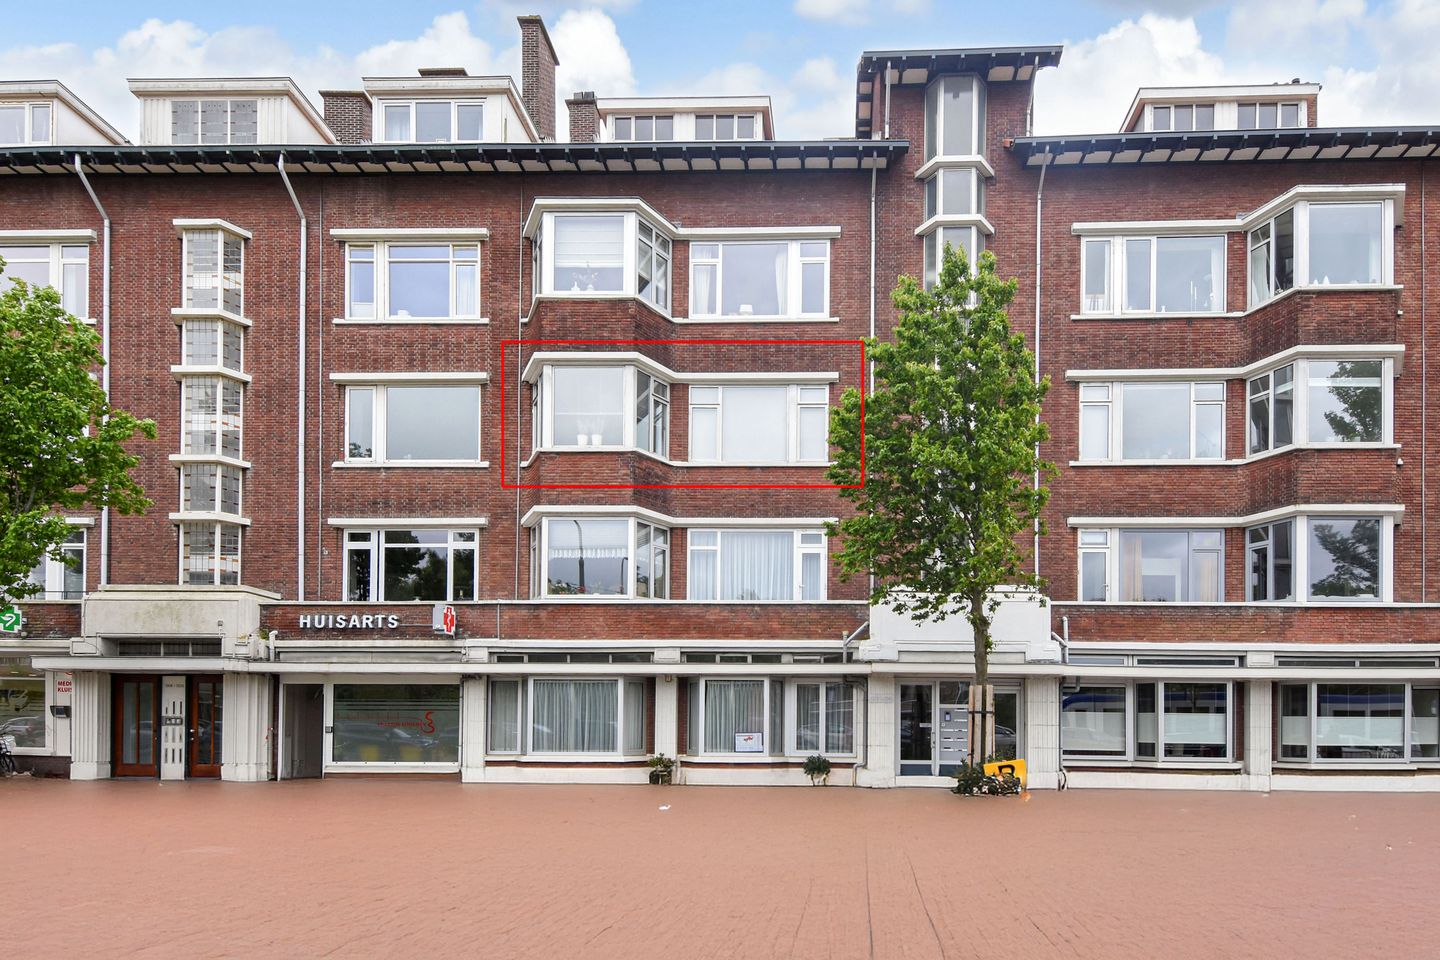
Fantastic, spacious and bright 4/5-room apartment (approx. 130 m²) with 2 bedrooms, 2 bathrooms, located on the 2nd floor, with an additional room (approx. 6.10 x 4.00 m) on the top floor. This might just be the most beautiful spot on the Laan van Meerdervoort, offering unobstructed views over the T-shaped pond at Pinksterbloemplein.
The location is ideal: within walking distance of the dunes and the beach, De Savornin Lohmanplein shopping center, local shops on Appelstraat and Vlierboomstraat, and the restaurants and cafés in vibrant Kijkduin. Public transport is right at your doorstep, with RandstadRail line 3 and bus line 23 providing direct access to The Hague city center and Central Station. There are also several sports facilities nearby, and the area is well-served by schools, including The International School and Dalton Den Haag, both just around the corner.
Layout:
Entrance via a secured porch with intercom and mailboxes, elevator to the 2nd floor. Apartment entrance, L-shaped hallway with videophone, living/dining room with bay window and original sliding doors (ensuite) featuring four built-in cupboards with lighting. From the sliding doors, access to the southeast-facing balcony with electric sunshade. Semi-open kitchen with ample cupboard space and fitted with all necessary built-in appliances including 1½ sink, wide gas stove with large oven (Boretti), extractor hood, dishwasher, fridge/freezer combination, boiler closet (central heating combi boiler), and access to the full-width rear balcony with balcony storage.
At the rear, the master bedroom features a built-in wardrobe and sliding doors to the balcony. This room connects to the spacious ensuite bathroom with bathtub, double washbasin unit, walk-in shower with rain and handheld shower, towel radiator, and electric ventilation. At the front is the second bedroom with access to the second bathroom, equipped with a shower, washbasin, and connections for a washer and dryer.
Modern separate toilet with hand basin, wardrobe/meter cupboard.
The spacious extra room with daylight on the top (5th) floor is accessible via the staircase. There is also a large communal bicycle storage area in the basement.
Additional details:
- Located on leasehold land in perpetuity. The ground rent is €550.00 plus €16.50 management costs per half year (tax deductible). Land value: €27,500. Canon rate: 4%. Next revision date: 01-07-2028.
- Built in 1938.
- Energy label D.
- Aluminum and PVC window frames with double glazing.
- Electricity: 8 circuits and 2 residual-current devices.
- Heating and hot water via Bosch 24 VCR combi boiler.
- Active Homeowners' Association (VvE), contribution €200 per month.
- Includes an additional room (approx. 6.10 x 4.00 m) on the 5th floor (attic level).
- Communal bicycle storage in the basement.
- Electric ventilation in the bathroom.
- Living area approx. 130 m². Volume approx. 421 m³.
- See floor plans for layout and full measurements.
- Janson Makelaardij terms and conditions of sale apply.
- A non-owner-occupied clause will be included in the NVM purchase agreement.
- Delivery: in consultation, quick transfer possible.
Interested? Consider hiring your own NVM estate agent. Your NVM estate agent acts on your behalf and saves you time, money and trouble. Details of NVM estate agents can be found on Funda.
Features
Transfer of ownership
- Last asking price
- € 519,000 kosten koper
- Asking price per m²
- € 3,992
- Status
- Sold
- VVE (Owners Association) contribution
- € 200.00 per month
Construction
- Type apartment
- Apartment with shared street entrance (apartment)
- Building type
- Resale property
- Year of construction
- 1938
- Type of roof
- Gable roof
Surface areas and volume
- Areas
- Living area
- 130 m²
- Other space inside the building
- 1 m²
- Exterior space attached to the building
- 9 m²
- External storage space
- 25 m²
- Volume in cubic meters
- 421 m³
Layout
- Number of rooms
- 4 rooms (2 bedrooms)
- Number of bath rooms
- 2 bathrooms and 1 separate toilet
- Bathroom facilities
- 2 showers, sink, double sink, and bath
- Number of stories
- 1 story
- Facilities
- Outdoor awning, elevator, passive ventilation system, sliding door, and TV via cable
- Located at
- 3rd floor
Energy
- Energy label
- Insulation
- Energy efficient window
- Heating
- CH boiler
- Hot water
- CH boiler
- CH boiler
- Bosch 24 VRC (gas-fired combination boiler, in ownership)
Cadastral data
- LOOSDUINEN H 6013
- Cadastral map
- Ownership situation
- Municipal ownership encumbered with long-term lease and building and planting rights
- Fees
- € 1,100.00 per year
Exterior space
- Location
- In residential district and unobstructed view
- Balcony/roof terrace
- Balcony present
Storage space
- Shed / storage
- Built-in
- Facilities
- Electricity
Parking
- Type of parking facilities
- Paid parking, public parking and resident's parking permits
VVE (Owners Association) checklist
- Registration with KvK
- Yes
- Annual meeting
- Yes
- Periodic contribution
- Yes (€ 200.00 per month)
- Reserve fund present
- Yes
- Maintenance plan
- Yes
- Building insurance
- Yes
© 2001-2026 funda