
Description
Well-maintained ground floor apartment featuring an exceptionally beautiful and sunny back garden with 2 sheds and a separate entrance.
This home has been nicely updated, including new window frames with double-paned glass, and is conveniently located near public transportation.
Layout:
Entry at street level via a secure front entrance.
Vestibule with original tiles and anti-draught door to a hallway with deep storage cupboard.
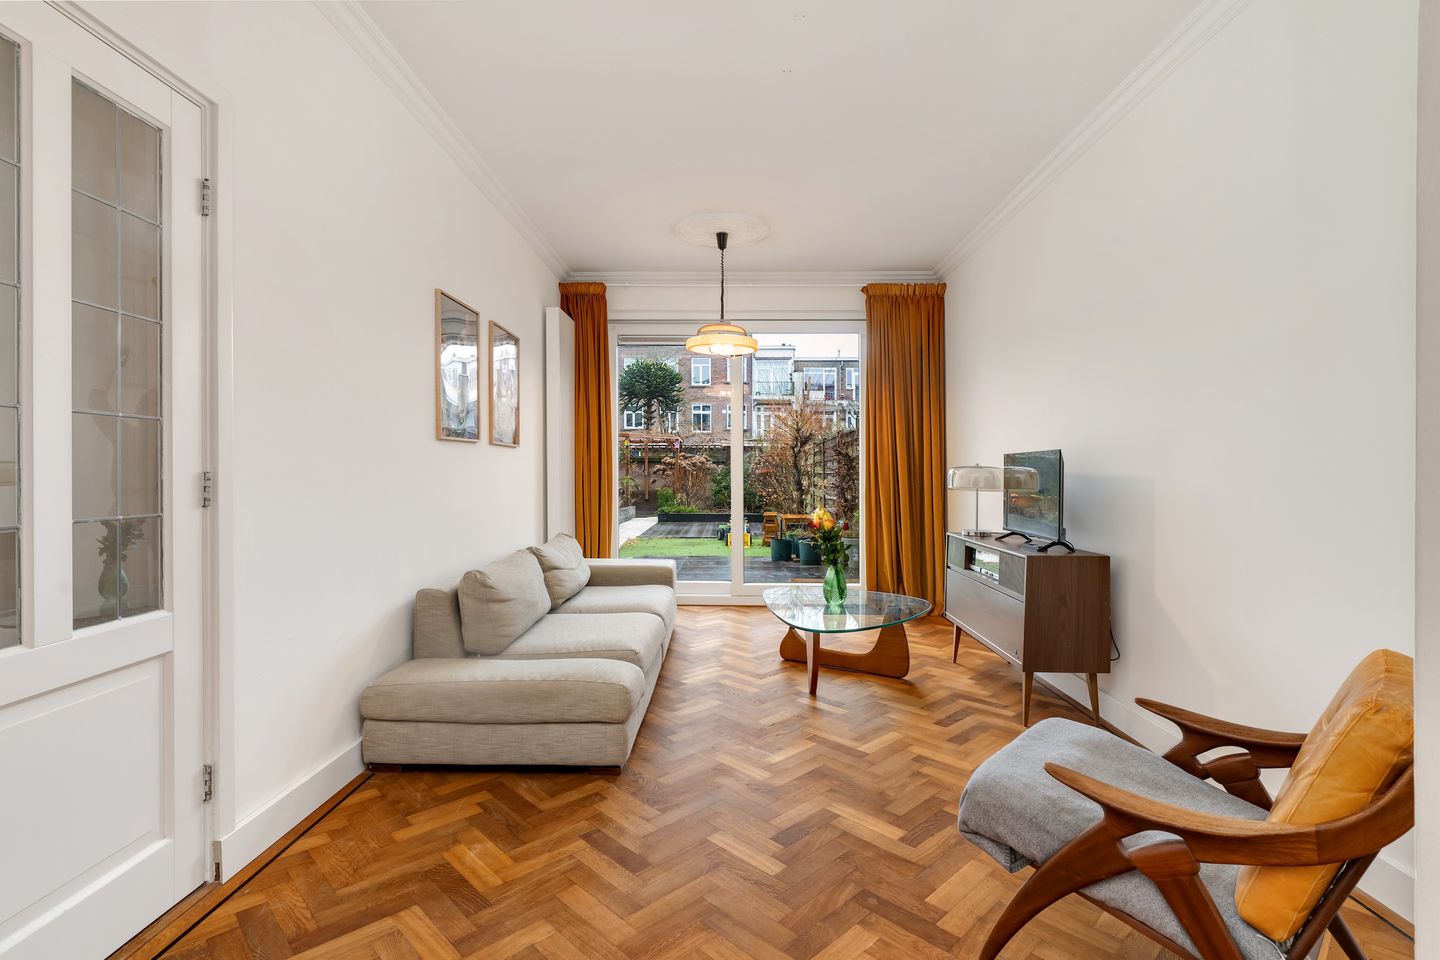
Beautiful, bright living/dining room with oak parquet flooring and built-in storage. At the back, the dining room adjoins a light extended conservatory, currently used as a study/playroom. The renovated kitchen, equipped with integrated appliances including a 5-burner cooktop, extractor, dishwasher, and fridge/freezer, is open to the dining room. Both the kitchen and the conservatory have doors to the garden.
Two bedrooms; modern bathroom with walk-in shower, vanity, and heated towel rail; cupboard with central heating unit; modern wc with washbasin.
Worth noting:
-apartment is in good condition
-active Homeowners Association, monthly contribution €100
-individual gas central heating unit
-double glazed
-electric shutters at the front
-given the age of the property, older constructions and materials disclaimers will be included in the purchase agreement
-dimensions are indicative, see floor plans
-available in mutual consultation
Features
Transfer of ownership
- Last asking price
- € 449,000 kosten koper
- Asking price per m²
- € 5,612
- Status
- Sold
- VVE (Owners Association) contribution
- € 100.00 per month
Construction
- Type apartment
- Ground-floor apartment (apartment)
- Building type
- Resale property
- Year of construction
- 1936
- Specific
- Partly furnished with carpets and curtains
- Type of roof
- Combination roof
- Accessibility
- Accessible for people with a disability and accessible for the elderly
Surface areas and volume
- Areas
- Living area
- 80 m²
- External storage space
- 12 m²
- Volume in cubic meters
- 275 m³
Layout
- Number of rooms
- 5 rooms (3 bedrooms)
- Number of bath rooms
- 1 bathroom and 1 separate toilet
- Bathroom facilities
- Walk-in shower, underfloor heating, and washstand
- Number of stories
- 1 story
- Facilities
- Mechanical ventilation
- Located at
- Ground floor
Energy
- Energy label
- Insulation
- Double glazing and energy efficient window
- Heating
- CH boiler
- Hot water
- CH boiler
- CH boiler
- Remeha avanta HR (gas-fired combination boiler from 2011, in ownership)
Cadastral data
- LOOSDUINEN N 3388
- Cadastral map
- Ownership situation
- Full ownership
Exterior space
- Location
- In residential district and unobstructed view
- Garden
- Back garden
- Back garden
- 112 m² (15.60 metre deep and 7.15 metre wide)
- Garden location
- Located at the southeast with rear access
Storage space
- Shed / storage
- Detached brick storage
- Facilities
- Electricity
Parking
- Type of parking facilities
- Paid parking, public parking and resident's parking permits
VVE (Owners Association) checklist
- Registration with KvK
- Yes
- Annual meeting
- Yes
- Periodic contribution
- Yes (€ 100.00 per month)
- Reserve fund present
- Yes
- Maintenance plan
- Yes
- Building insurance
- Yes
© 2001-2026 funda