
Description
FOR ENGLISH TEXT PLEASE SEE BELOW
IN HET BENOORDENHOUT GELEGEN IN DE DIRECTE NABIJHEID VAN DE PARKEN CLINGENDAEL EN OOSTERBEEK.
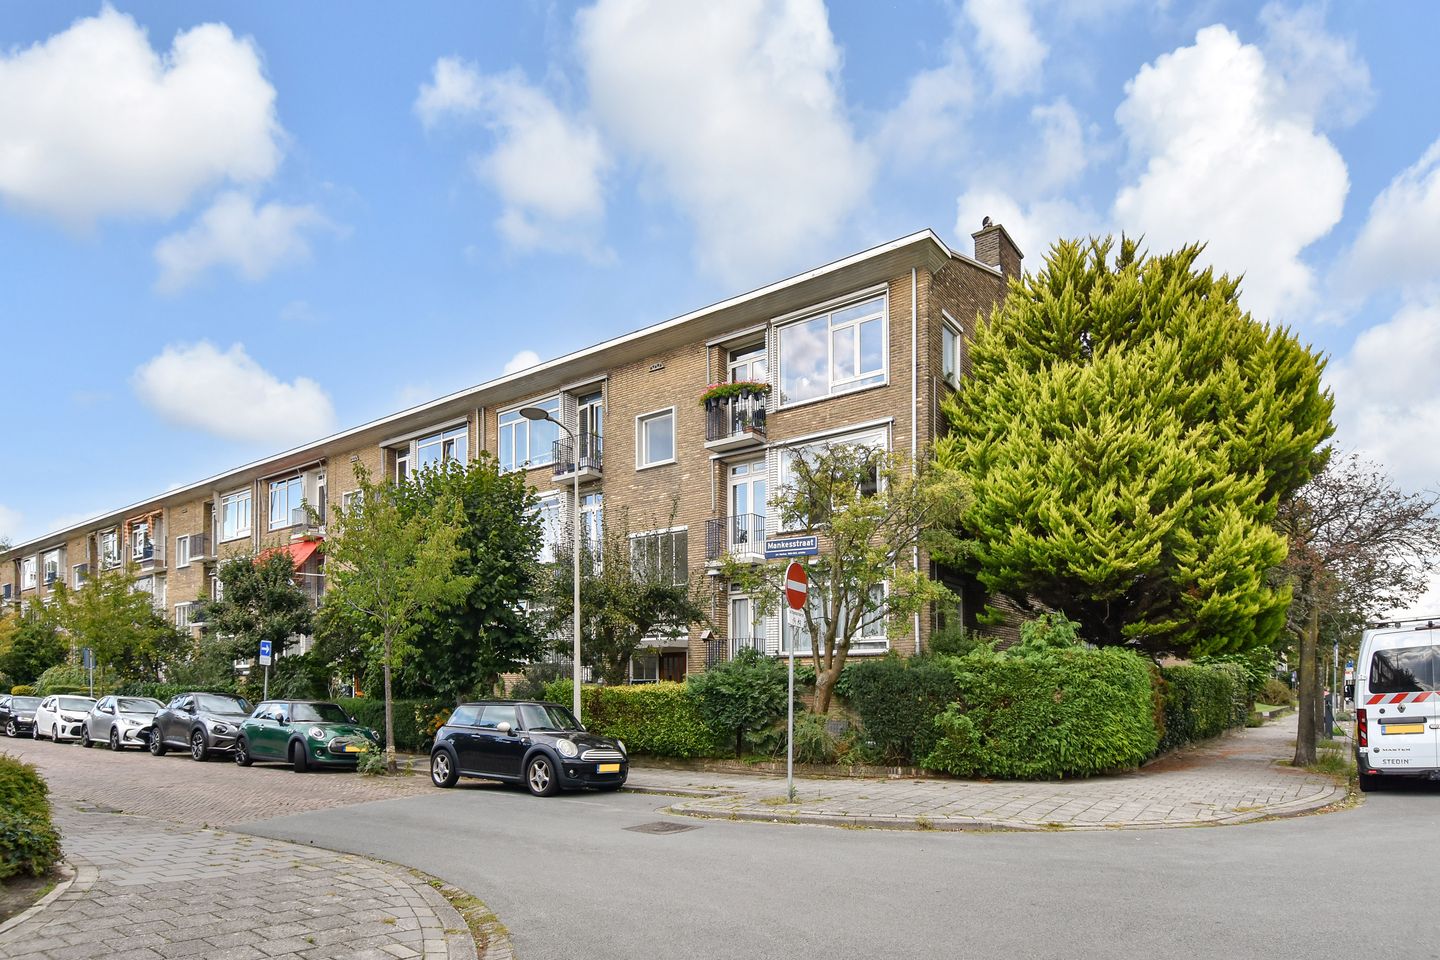
Goed onderhouden en licht 3 á 4 kamer hoekappartement op de eerste etage, met voor-en achterbalkon en een bijzonder grote kelderberging. Het appartement biedt door de hoekligging een mooi en ruim uitzicht.
De levendige en gezellige van Hoytemastraat met diverse horecagelegenheden bevindt zich op korte [loop]afstand.
Het openbaar vervoer, diverse uitvalswegen, het strand en het centrum van Den Haag zijn snel bereikbaar.
Indeling:
Gesloten portiek, trap naar de 1e etage [tweede woonlaag]. Entree appartement. L-vormige hal met visgraatparketvloer. Lichte kamer-en-suite (11.22 x 4.25m) met een schouw en twee vaste kasten alsmede een bijgetrokken voor-zijkamer (Deze grote ruimte in L-vorm kan vrij eenvoudig worden verdeeld twee aparte kamers). Toegang tot een beknopt balkon (ZUID) aan de voorzijde. Aan de centrale hal bevindt zich een moderne badkamer (1.90 x 1.60m) met een inloopdouche en een wastafel. Ruime achterslaapkamer (3.58 x 3.50m) met toegang tot een breed balkon aan de achterzijde (NOORD) met een balkonkast. Moderne keuken met inbouwapparatuur, tevens toegang tot het balkon. Separaat aan de hal de meterkast en een wc met fonteintje.
Algemeen:
- Kadastraal gemeente Den Haag, sectie X, 4814, A-29, Volle eigendom
- Gebruiksoppervlakte 85m². Inhoud 289m³
- Vereniging van Eigenaren Mankesstraat 85 tot en met 153 (oneven nummers) te 's-Gravenhage
- Actieve V.v.E. € 270,- per maand (incl. voorschot € 75,- stookkosten)
- Bouwjaar 1952, Beschermd stadsgezicht
- Bestemmingsplan Benoordenhout
- Blokverwarming
- Geheel voorzien van dubbele beglazing
- Energielabel E
- Centrale olietank verwijderd op 2-6-1992
- In 2010 heeft er voor het gehele gebouw een asbestsanering plaatsgevonden
- Grote kelderberging (ong. 20 m²) met wasmachineaansluiting
- Belanghebbenden parkeren
- Gezien de leeftijd van het gebouw zullen ouderdoms- en materialenclausules in het standaard NVM contract worden
opgenomen
- Notariskeuze is aan koper. Echter, de notaris dient gevestigd te zijn in het werkgebied Haaglanden
- Oplevering in overleg
**************************************************************
LOCATED IN THE POPULAR BENOORDENHOUT NEIGHBOURHOOD, IN THE IMMEDIATE VICINITY OF CLINGENDAEL AND OOSTERBEEK PARKS.
A well-maintained and light 3- to 4-room corner flat on the first floor, with front and rear balconies and an exceptionally large cellar storage room. Thanks to its corner location, the flat offers a lovely, unobstructed view.
The lively and pleasant Van Hoytemastraat, with its various restaurants and cafés, is a short [walk] away.
Public transport, various main roads, the beach and the centre of The Hague are all within easy reach.
Layout:
Enclosed entrance hall, staircase to the first floor [second storey]. Apartment entrance. L-shaped hall with herringbone parquet flooring. Bright en-suite room (11.75 x 4.25 m) with a fireplace and two built-in cupboards, as well as an adjoining front-side room (This large L-shaped space can quite easily be divided into two separate rooms). Access to a small balcony (SOUTH-facing) at the front. Adjacent to the central hall is a modern bathroom (1.90 x 160m) with a walk-in shower and a washbasin. Spacious rear bedroom (3.58 x 3.50 m) with access to a wide balcony at the rear (NORTH) featuring a balcony cupboard. Modern kitchen with built-in appliances, also providing access to the balcony. Separate from the hall is a meter cupboard and a toilet with a washbasin.
General:
- Cadastral municipality of The Hague, section X, 4814, A-29, Freehold
- Usable floor area 85 m². Volume 289 m³
- Active Owners’ Association for Mankesstraat 85 to 153 (odd numbers) in The Hague
Monthly contribution € 270 (including an advance payment of € 75 for heating costs)
- Year of construction: 1952. Protected cityscape
- Zoning plan: Benoordenhout
- Block heating
- Fully double-glazed
- Energy performance certificate E
- Central oil tank removed on 2 June 1992
- Asbestos removal was carried out for the entire building in 2010
- Large basement storage room (approx 20 m² ) with a washing machine connection
- Parking for residents
- Given the age of the building, age and materials clauses will be
included in the standard NVM contract
- Choice of notary is at the buyer’s discretion, provided the notary's office is located within the Haaglanden region
- Completion by mutual agreement
Features
Transfer of ownership
- Last asking price
- € 445,000 kosten koper
- Asking price per m²
- € 5,235
- Status
- Sold
- VVE (Owners Association) contribution
- € 270.00 per month
Construction
- Type apartment
- Apartment with shared street entrance (apartment)
- Building type
- Resale property
- Year of construction
- 1952
- Type of roof
- Gable roof covered with roof tiles
Surface areas and volume
- Areas
- Living area
- 85 m²
- Other space inside the building
- 1 m²
- Exterior space attached to the building
- 6 m²
- External storage space
- 20 m²
- Volume in cubic meters
- 289 m³
Layout
- Number of rooms
- 4 rooms (1 bedroom)
- Number of bath rooms
- 1 bathroom and 1 separate toilet
- Bathroom facilities
- Walk-in shower and sink
- Number of stories
- 1 story
- Facilities
- Optical fibre
- Located at
- 2nd floor
Energy
- Energy label
- Heating
- Communal central heating
Cadastral data
- 'S-GRAVENHAGE X 4814
- Cadastral map
- Ownership situation
- Full ownership
Exterior space
- Location
- Alongside a quiet road and in residential district
- Balcony/roof terrace
- Balcony present
Parking
- Type of parking facilities
- Paid parking, public parking and resident's parking permits
VVE (Owners Association) checklist
- Registration with KvK
- Yes
- Annual meeting
- Yes
- Periodic contribution
- Yes (€ 270.00 per month)
- Reserve fund present
- Yes
- Maintenance plan
- Yes
- Building insurance
- Yes
© 2001-2026 funda