
Description
MELIS STOKELAAN 1970, 2541 GE DEN HAAG
PRACHTIG LICHT 3-KAMERAPPARTEMENT MET BALKON OP MIDDAG-AVONDZON EN OVERDEKTE PARKEERPLAATS.
Licht en ruim 3-kamerappartement van ca. 96 m² met zonnig balkon op de middag- en avondzon (vanaf ca. 12:00 uur tot zonsondergang) én een eigen overdekte parkeerplaats in de afgesloten parkeerkelder. Gelegen op de 2e verdieping van een modern complex (2009) in Den Haag, met goede verbindingen en op korte fietsafstand van Kijkduin, Madestein en winkelcentrum De Leyweg.
Indeling:
Bij binnenkomst valt direct de ruime hal op, die toegang geeft tot vrijwel alle vertrekken.
Aan de voorzijde bevinden zich twee goed ingedeelde slaapkamers. De hoofdslaapkamer van ca. 15 m² biedt voldoende ruimte voor een tweepersoonsbed en een royale kastenwand. De tweede slaapkamer is veelzijdig en uitstekend geschikt als werk-, kinder- of logeerkamer.
Centraal in de woning liggen het separate toilet, de badkamer en een praktische inpandige berging met opstelplaats voor wasmachine en cv-installatie. De badkamer is verzorgd en voorzien van een douche en wastafel.
De keuken is gelegen aan de achterzijde en functioneel ingericht met diverse opbergmogelijkheden. De open verbinding met de woonkamer zorgt voor een ruim en prettig geheel.
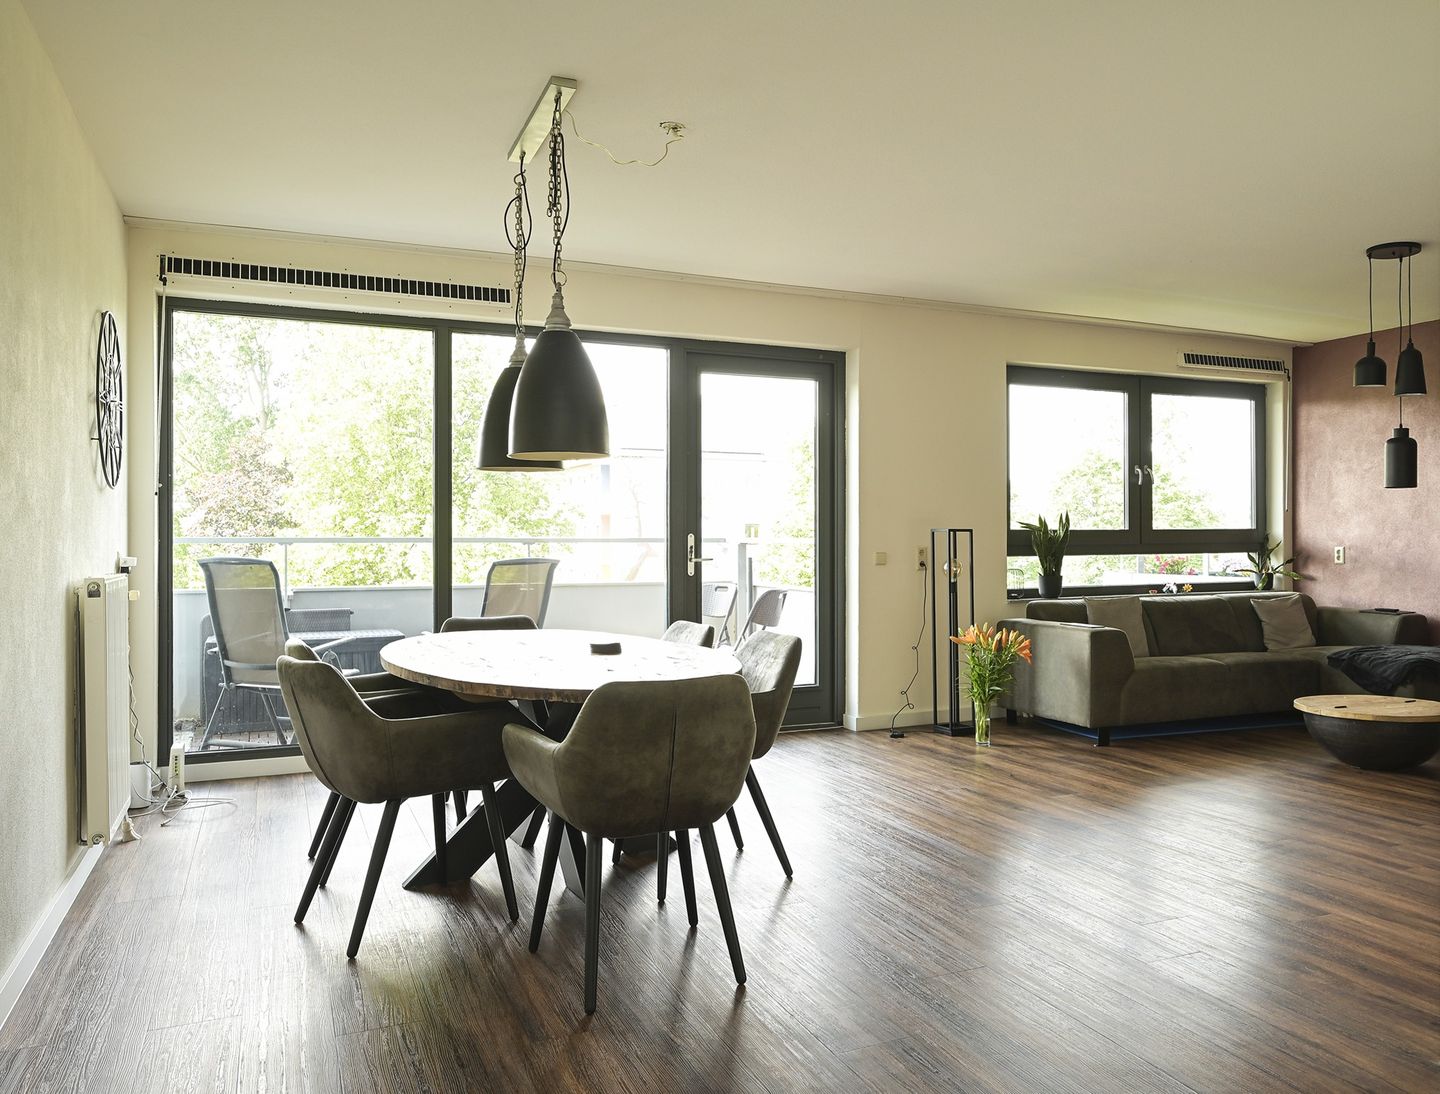
De woonkamer vormt het hart van het appartement. Dankzij de grote raampartijen is deze ruimte licht en ruim van opzet, met voldoende plek voor zowel een comfortabele zithoek als een ruime eettafel. Vanuit de woonkamer heeft u direct toegang tot het balkon, waar u vanaf ca. 12:00 uur tot zonsondergang heerlijk van de zon kunt genieten – ideaal om na een werkdag nog buiten te zitten.
De woning beschikt over een eigen overdekte parkeerplaats in de afgesloten parkeerkelder, waardoor u altijd verzekerd bent van een comfortabele en veilige plek.
De ligging is gunstig ten opzichte van openbaar vervoer, uitvalswegen, winkels en recreatie. Binnen enkele minuten fietsen bereikt u Madestein, het strand van Kijkduin en winkelcentrum De Leyweg.
Bijzonderheden:
- Zie plattegronden voor afmetingen
- Eeuwigdurend recht van erfpacht, de canon en beheerskosten zijn eeuwigdurend afgekocht;
- De woning is voorzien van dubbel glas;
- De woning beschikt over energielabel A;
- Eigen parkeerplaats in de afgesloten en overdekte parkeerkelder;
- Actieve Vereniging van Eigenaars, bijdrage ca. € 238,52 per maand;
- Oplevering in overleg.
Kortom: een licht en ruim appartement met een sterke combinatie van wooncomfort, buitenruimte en eigen parkeergelegenheid op een goed bereikbare locatie. Plan een bezichtiging en ervaar het zelf.
-------------------------------------------------------------------------------------------------------------------------------------------------
BEAUTIFUL TWO-BEDROOM APARTMENT WITH SUNNY BALCONY AND PRIVATE COVERED PARKING SPACE
Bright and spacious two-bedroom apartment of approximately 96 m², featuring a sunny balcony with afternoon and evening sun (from around 12:00 noon until sunset) and a private covered parking space in a secure underground parking garage. Situated on the second floor of a modern apartment complex built in 2009, conveniently located in The Hague with excellent transport links and within easy cycling distance of Kijkduin Beach, Madestein recreational area, and the De Leyweg shopping centre.
Layout:
Upon entering, you are welcomed by a spacious entrance hall that provides access to almost all rooms of the apartment.
At the front of the property are two well-proportioned bedrooms. The generous principal bedroom of approximately 15 m² offers ample space for a double bed and a large wardrobe. The second bedroom is versatile and perfectly suited as a home office, children's room, or guest bedroom.
The central part of the apartment comprises a separate toilet, a well-maintained bathroom, and a practical internal storage/laundry room housing the washing machine connection and central heating system. The bathroom is fitted with a shower and washbasin.
The kitchen is located at the rear of the apartment and is functionally designed with ample storage space. Its open connection to the living room creates a spacious and pleasant living environment.
The living room is the heart of the home. Large windows provide an abundance of natural light and enhance the sense of space, offering plenty of room for both a comfortable seating area and a generous dining table. From the living room, you have direct access to the balcony, where you can enjoy the afternoon and evening sun from approximately 12:00 noon until sunset—perfect for relaxing outdoors after a day's work.
The apartment also benefits from a private covered parking space in the secure underground garage, ensuring convenient and safe parking at all times.
The location is highly convenient, with public transport, major roads, shops, and recreational facilities all within easy reach. Madestein, Kijkduin Beach, and the De Leyweg shopping centre can all be reached within just a few minutes by bicycle.
Noteworthy features:
- Please refer to the floor plans for dimensions;
- Perpetual leasehold right, with the ground rent and management fees bought off in perpetuity;
- Fully fitted with double glazing;
- Energy label A;
- Private parking space in a secure covered underground parking garage;
- Active Homeowners’ Association (VvE), service charges approximately €238.52 per month;
- Completion date by mutual agreement.
In Summary
A bright and spacious apartment offering an excellent combination of comfort, outdoor living space, and private parking, all in a well-connected location. We warmly invite you to schedule a viewing and experience the property for yourself.
Features
Transfer of ownership
- Last asking price
- € 395,000 kosten koper
- Asking price per m²
- € 4,115
- Status
- Sold
- VVE (Owners Association) contribution
- € 238.52 per month
Construction
- Type apartment
- Galleried apartment (apartment)
- Building type
- Resale property
- Year of construction
- 2009
- Type of roof
- Flat roof
Surface areas and volume
- Areas
- Living area
- 96 m²
- Exterior space attached to the building
- 8 m²
- External storage space
- 13 m²
- Volume in cubic meters
- 302 m³
Layout
- Number of rooms
- 3 rooms (2 bedrooms)
- Number of bath rooms
- 1 bathroom and 1 separate toilet
- Bathroom facilities
- Walk-in shower, sink, and washstand
- Number of stories
- 1 story
- Located at
- 2nd floor
Energy
- Energy label
- Insulation
- Double glazing
- Heating
- CH boiler
- Hot water
- CH boiler
- CH boiler
- Remeha Avanta (gas-fired combination boiler from 2009, in ownership)
Cadastral data
- 'S-GRAVENHAGE AW 3702
- Cadastral map
- Ownership situation
- Municipal long-term lease
Exterior space
- Location
- In residential district and unobstructed view
- Garden
- Sun terrace
- Sun terrace
- 8 m² (1.92 metre deep and 3.95 metre wide)
- Garden location
- Located at the southwest
- Balcony/roof terrace
- Balcony present
Garage
- Type of garage
- Underground parking
Parking
- Type of parking facilities
- Parking garage
VVE (Owners Association) checklist
- Registration with KvK
- Yes
- Annual meeting
- Yes
- Periodic contribution
- Yes (€ 238.52 per month)
- Reserve fund present
- Yes
- Maintenance plan
- Yes
- Building insurance
- Yes
© 2001-2026 funda