
Description
**Spacious and stylishly renovated penthouse apartment with balcony in Rustenburg**
This beautiful and completely **internally renovated penthouse apartment** with balcony is located in the popular **Rustenburg** neighborhood. The property combines space, light, and comfort and has been renovated with an eye for detail. Thanks to full insulation, the energy label has been upgraded from **G to A**, ensuring an energy-efficient and comfortable living environment.
With a **living area of approximately 86 m²** and a pleasant layout, this apartment offers plenty of living space. The location is ideal: shops on **Fahrenheitstraat, Weimarstraat, Dierenselaan, and Apeldoornselaan** are a short distance away, just like public transportation, schools, sports facilities, and **Zuiderpark**. In addition, the property is centrally located within **The Hague**.
**Layout**
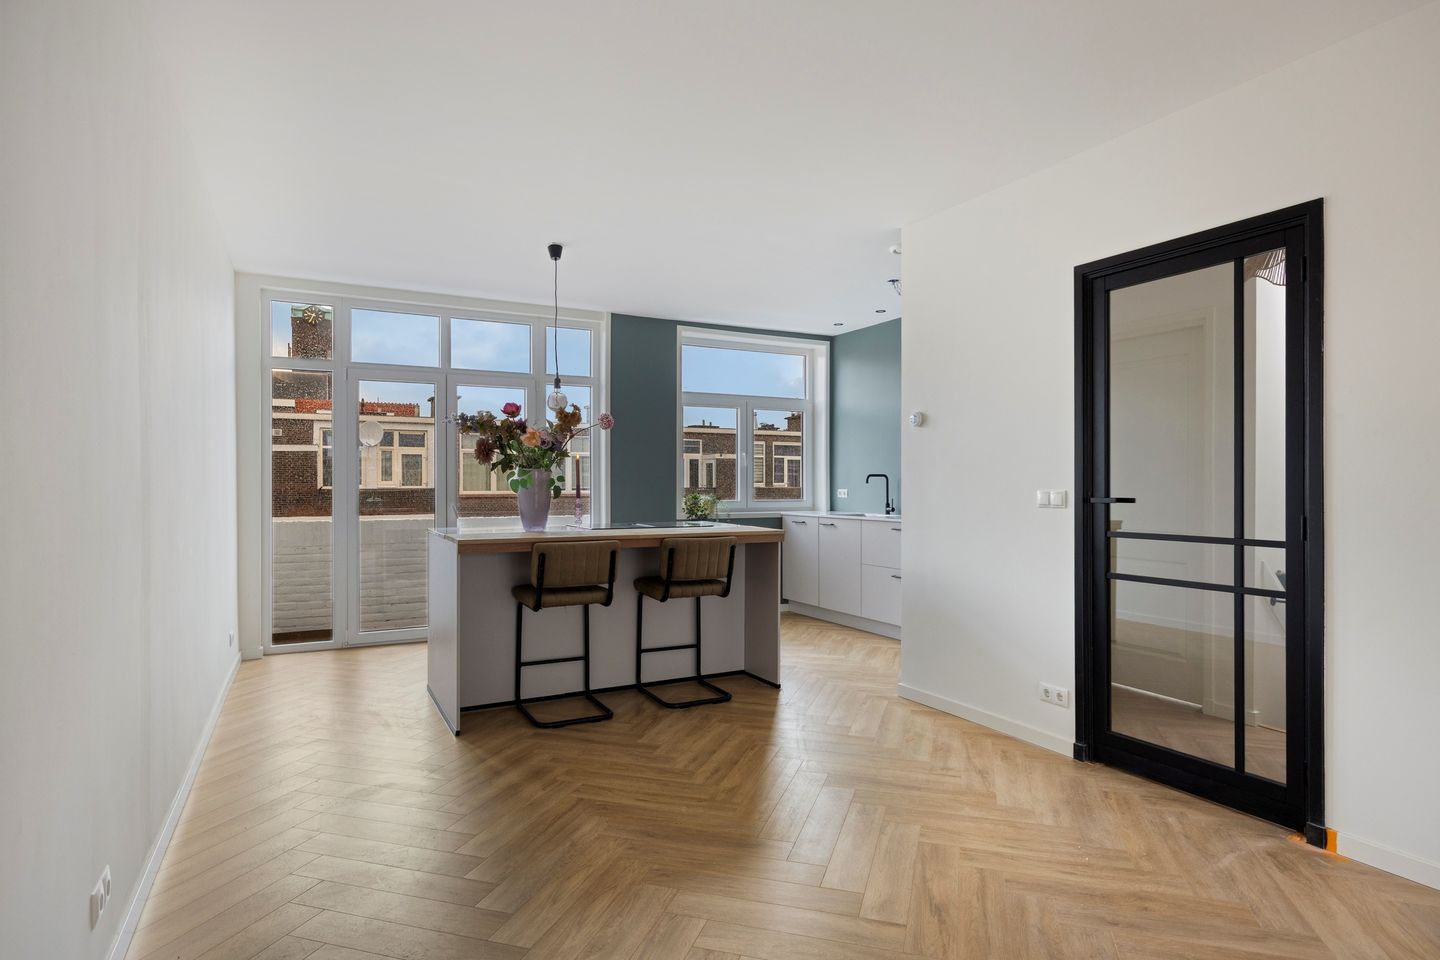
Through the open entree outside, you reach the internal staircase to the **2nd floor (top floor)**. You enter a spacious hall with a wardrobe. Through the internal staircase, you walk through to the stylish glass French door with access to the spacious **living/dining room of approx. 45 m²** with open kitchen.
The bright, modern kitchen is fully equipped, including a cooking island with breakfast bar that connects to the balcony – a great place to cook and entertain guests!
At the front of the house is the cozy living room with bay window and a charming sitting area in the windowsill.
The **first bedroom** is accessible from the central hall.
At the front of the house, a playful passage leads to the separate toilet, the modern bathroom with skylight (for extra daylight), double sink with cabinet, walk-in shower, and a closed laundry room. The **second bedroom** is also accessible from here.
The house is characterized by **plenty of light**, a warm atmosphere, and high-quality finishes.
**Details**
* Living area approx. **86 m²**
* Balcony approx. **7 m²**
* Located on the **top floor (2nd floor)**
* **Energy label A**
* Fully insulated
* Active homeowners' association, contribution **€100 per month** (including building insurance)
* **1/3 share** in the community
* Central location
* Delivery **possible immediately**
* Age, materials, and non-occupancy clauses apply
* Choice of notary reserved for buyer
A ready-to-move-in and attractive apartment in a central location in The Hague—feel free to contact us and schedule a viewing!
Features
Transfer of ownership
- Last asking price
- € 375,000 kosten koper
- Asking price per m²
- € 4,360
- Status
- Sold
- VVE (Owners Association) contribution
- € 100.00 per month
Construction
- Type apartment
- Upstairs apartment (apartment)
- Building type
- Resale property
- Year of construction
- 1928
- Type of roof
- Flat roof covered with asphalt roofing
Surface areas and volume
- Areas
- Living area
- 86 m²
- Volume in cubic meters
- 290 m³
Layout
- Number of rooms
- 3 rooms (2 bedrooms)
- Number of bath rooms
- 1 bathroom
- Bathroom facilities
- Bath and sink
- Number of stories
- 1 story
- Facilities
- Skylight, mechanical ventilation, and passive ventilation system
- Located at
- 2nd floor
Energy
- Energy label
- Insulation
- Double glazing, energy efficient window, insulated walls and floor insulation
- Heating
- CH boiler
- Hot water
- CH boiler
- CH boiler
- HR-107 Ketel (gas-fired)
Cadastral data
- DEN HAAG AL 4869
- Cadastral map
- Ownership situation
- Full ownership
Parking
- Type of parking facilities
- Paid parking and resident's parking permits
VVE (Owners Association) checklist
- Registration with KvK
- Yes
- Annual meeting
- Yes
- Periodic contribution
- Yes (€ 100.00 per month)
- Reserve fund present
- Yes
- Maintenance plan
- No
- Building insurance
- Yes
© 2001-2026 funda