
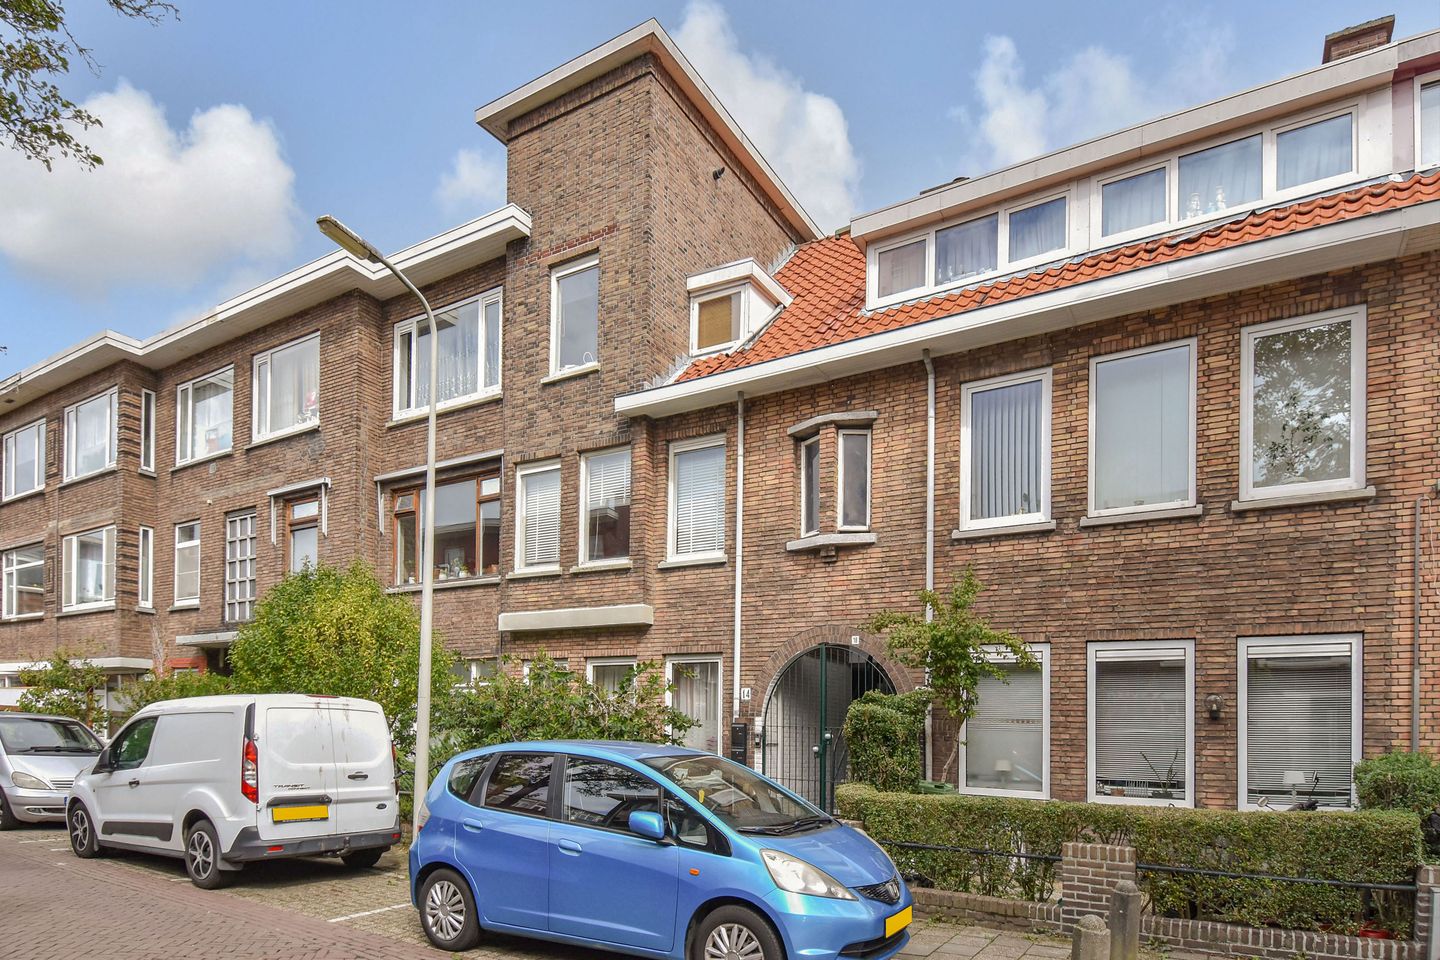
Description
Benedenwoning met achtertuin aan de rand van oud-Rijswijk met voorop voorzieningen in de directe omgeving. Winkels, scholen en sportverenigingen zijn goed bereikbaar, net als het openbaar vervoer (tram, bus en NS station Hollands Spoor). Dit appartement is rondom voorzien van kunststof kozijnen met dubbele beglazing, een lichte woonkamer, een ruime woonkeuken en een fijne achtertuin. Ook de uitvalswegen naar de A4, A12 en A13 zijn snel aan te rijden.
Indeling
• Entree met hal en separaat toilet
• L-vormige woon-/eetkamer
• Achtergelegen slaapkamer
• Badkamer met douche en wastafel
• Woonkeuken met wasmachineaansluiting en toegang tot de achtertuin
Pluspunten
• Kunststof kozijnen met isolerend glas
• cv-combiketel HRE (2024)
• Fijne buitenruimte aan de achterzijde
• Praktische indeling
• Actieve VvE € 60,= per maand
• Asbest-, ouderdoms- en niet bewoners clausule worden opgenomen in de koopovereenkomst
• Oplevering kan snel
Features
Transfer of ownership
- Last asking price
- € 225,000 kosten koper
- Asking price per m²
- € 4,688
- Status
- Sold
- VVE (Owners Association) contribution
- € 60.00 per month
Construction
- Type apartment
- Ground-floor apartment (apartment)
- Building type
- Resale property
- Year of construction
- 1934
- Specific
- Partly furnished with carpets and curtains
- Type of roof
- Flat roof covered with asphalt roofing
Surface areas and volume
- Areas
- Living area
- 48 m²
- External storage space
- 3 m²
- Volume in cubic meters
- 182 m³
Layout
- Number of rooms
- 2 rooms (1 bedroom)
- Number of bath rooms
- 1 bathroom and 1 separate toilet
- Bathroom facilities
- Shower and sink
- Number of stories
- 1 story
- Facilities
- TV via cable
- Located at
- Ground floor
Energy
- Energy label
- Insulation
- Partly double glazed
- Heating
- CH boiler
- Hot water
- CH boiler
- CH boiler
- Gas-fired combination boiler from 2024, in ownership
Cadastral data
- 'S-GRAVENHAGE AI 7553
- Cadastral map
- Ownership situation
- Full ownership
Exterior space
- Location
- Alongside a quiet road and in residential district
- Garden
- Back garden and front garden
- Back garden
- 33 m² (5.34 metre deep and 6.20 metre wide)
- Garden location
- Located at the northeast
Storage space
- Shed / storage
- Detached wooden storage
- Facilities
- Electricity
Parking
- Type of parking facilities
- Resident's parking permits
VVE (Owners Association) checklist
- Registration with KvK
- Yes
- Annual meeting
- Yes
- Periodic contribution
- Yes (€ 60.00 per month)
- Reserve fund present
- Yes
- Maintenance plan
- No
- Building insurance
- Yes
© 2001-2026 funda