
Description
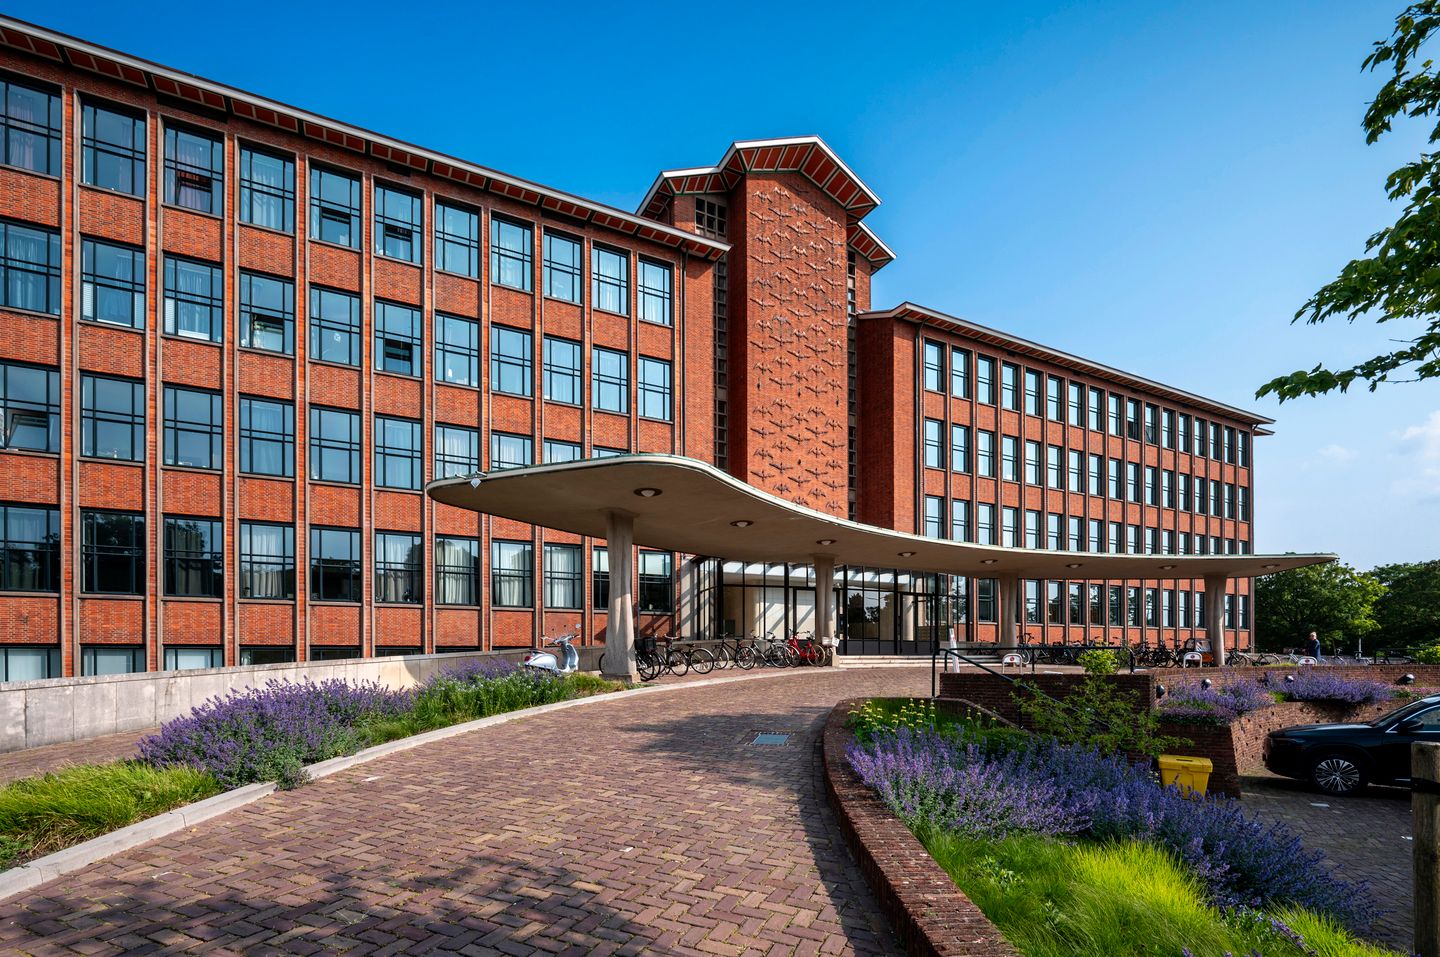
LUXURIOUS, EXCEPTIONALLY WELL-MAINTAINED AND MOVE-IN READY 3-ROOM APARTMENT WITH ENERGY LABEL A+, FEATURING 2 BEDROOMS. LOCATED ON THE 6TH FLOOR OF THE RENOVATED NATIONAL MONUMENT “PLESMANDUIN,” THE FORMER KLM HEADQUARTERS.
LAYOUT:
Monumental entrance with mailboxes and intercom system; staircase and elevator to the 6th floor; entrance to the apartment via hallway with meter cupboard; internal storage space equipped with heat pump (WKO) and connections for washing machine and dryer; modern toilet with sink; bedroom 1 with custom-built wardrobe; bedroom 2 also with custom-built wardrobe; modern bathroom with walk-in shower and double washbasin; spacious living room with two French balconies and luxurious Bulthaup kitchen with oven, BORA cooktop/extractor, fridge-freezer, and dishwasher; utility room with additional kitchenette; 2 communal bicycle storages in the basement.
LOCATION:
This apartment is ideally located in a beautiful, green neighborhood called “Duttendel,” on the border of nature and the city. Enjoy peaceful walks in the Westbroekpark, the dunes, or along the beach — or cycle into The Hague city center. Highways to Rotterdam, Amsterdam, and Utrecht are easily accessible. Public transport is within walking distance. For daily shopping, Bankastraat and the Stevin- and Gentsestraat are nearby.
FUTURE DEVELOPMENTS:
The building called "De Saxofoon," which you can see from the rear, is a former government building that will soon be demolished. It will be replaced by three luxurious residential towers of equal height to the existing structure. The design of these towers will blend beautifully into the environment, offering unobstructed views from the apartment across the water "De Sprank" that flows beneath the building, all the way to the nursery and wooded area behind. This creates a uniquely serene and natural view from the apartment.
FEATURES:
- Year built: 2023
- Freehold property
- Active Homeowners’ Association, monthly contribution €260.23
- Fully insulated
- Double glazing with HR++ glass throughout
- Underfloor heating and cooling with WTW ventilation and air purification system
- Elegant tile flooring throughout the apartment
- Two communal bicycle storage areas
- Communal laundry and gym (paid access) in the basement
- On-site building manager
- National monument
- Part of protected cityscape "Westbroekpark en Belgisch Park"
- Parking garage in the adjacent building (under construction)
- Option to take over parking space purchase right for €35,000 (buyers’ costs)
- Sale terms and conditions available from the listing agent
INTERESTED? SCHEDULE A VIEWING TODAY!
We recommend being assisted by your own NVM-certified real estate agent when purchasing a home.
DISCLAIMER (NEN2580):
Measurements are based on the NEN2580 standard to ensure a uniform approach to calculating surface areas. However, discrepancies may arise due to differences in interpretation, rounding, or measuring limitations.
PURCHASE AGREEMENT ONLY VALID WHEN SIGNED
An oral agreement between private buyer and seller is not legally binding. A valid purchase agreement only exists once both parties have signed the contract. Confirmation by email or a draft contract does not count as a signed agreement (Article 7:2 of the Dutch Civil Code).
DISCLAIMER:
This information has been compiled with great care. However, we do not accept any liability for inaccuracies, omissions, or their consequences. All sizes and measurements are indicative.
Features
Transfer of ownership
- Last asking price
- € 550,000 kosten koper
- Asking price per m²
- € 6,875
- Status
- Sold
Construction
- Type apartment
- Apartment with shared street entrance (apartment)
- Building type
- Resale property
- Year of construction
- 2023
- Specific
- Listed building (national monument) and monumental building
Surface areas and volume
- Areas
- Living area
- 80 m²
- Volume in cubic meters
- 269 m³
Layout
- Number of rooms
- 3 rooms (2 bedrooms)
- Number of bath rooms
- 1 separate toilet
- Number of stories
- 1 story
- Located at
- 6th floor
Energy
- Energy label
- Insulation
- Completely insulated
- Heating
- Complete floor heating, heat recovery unit and heat pump
- Hot water
- Geothermal heating
Cadastral data
- 'S-GRAVENHAGE V 8318
- Cadastral map
- Ownership situation
- Full ownership
- 'S-GRAVENHAGE V 8318
- Cadastral map
- Ownership situation
- Full ownership
Parking
- Type of parking facilities
- Paid parking, parking on gated property, parking on private property, public parking and resident's parking permits
VVE (Owners Association) checklist
- Registration with KvK
- Yes
- Annual meeting
- Yes
- Periodic contribution
- Yes
- Reserve fund present
- Yes
- Maintenance plan
- Yes
- Building insurance
- Yes
© 2001-2026 funda