
Description
Located in an excellent spot in Duindorp, this spacious and bright 2-bedroom apartment (3-room apartment by Dutch standards) is situated on the first floor and features a rear-facing balcony. The property is within walking distance of the beach and just five minutes from Scheveningen’s boulevard and harbor.
Amenities
The apartment is within walking distance of the Westduinpark nature reserve, the dunes, and the beach. The nearby Tesselseplein shopping square offers a supermarket for all your daily groceries, as well as various smaller shops and services, including a pharmacy, adding to the convenience of everyday life in the neighborhood.
For a wider range of shopping options, Scheveningen is close by, featuring shopping streets such as Keizerstraat, Palace Promenade, and of course Frederik Hendriklaan. Families with children will appreciate the presence of several primary schools, childcare facilities, and playgrounds in the area.
Accessibility
The property is very well connected by public transport. Tram line 12 and bus routes 22 and 28 provide quick access to The Hague city center, the train station, and the boulevard.
Major roads can be reached within 10 to 15 minutes. Via Houtrustweg and President Kennedylaan, you can easily access the S200, The Hague’s ring road, which connects to the A4 and A12 motorways. This provides convenient access to cities such as Rotterdam, Amsterdam, and Utrecht.
Layout
Through the open porch entrance, you reach the apartment entrance on the first floor. The hallway provides access to the separate toilet, the utility meter cupboard, and a practical storage closet with a washing machine connection.
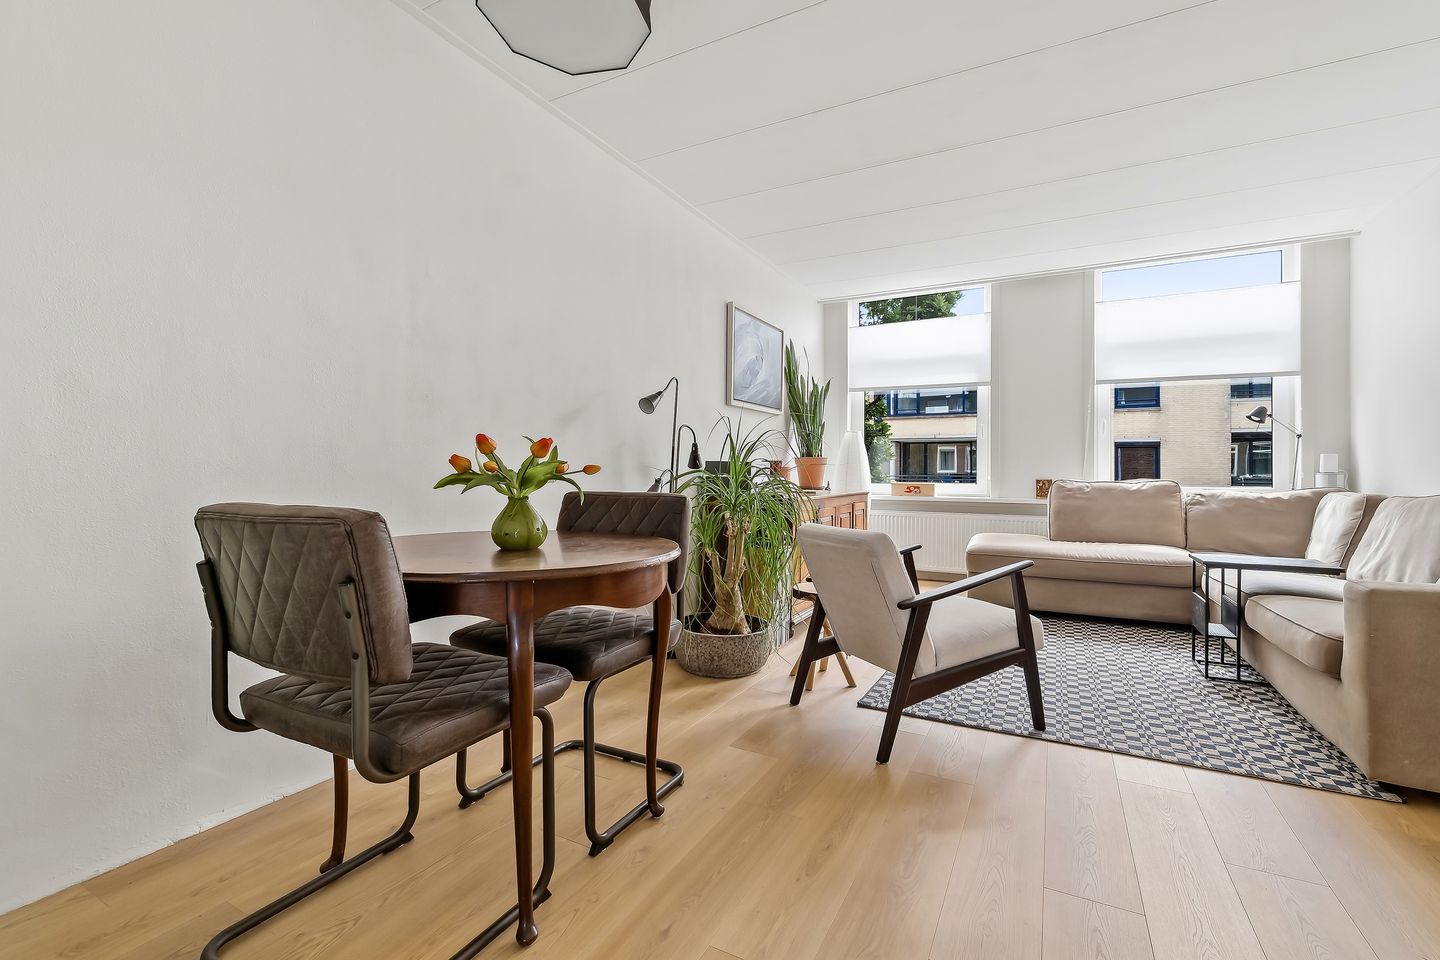
The spacious living and dining room forms the heart of the home and benefits from abundant natural light, creating an airy and welcoming atmosphere.
At the rear of the apartment is a comfortable bedroom in a quiet location. The generously sized front bedroom offers various possibilities, such as a master bedroom, home office, or hobby room.
The modern bathroom is stylishly finished and equipped with a shower and vanity unit.
The well-maintained kitchen features various built-in appliances, including a gas cooktop, combination oven/microwave, and fridge-freezer combination. The kitchen also provides access to the rear balcony.
Key Features
- Situated on leasehold land; the leasehold has been perpetually renewed, and the ground rent and management fees have been bought off in perpetuity;
- Active Homeowners’ Association (VvE); monthly contribution: €121;
- Energy label D;
- Due to the age of the property, a standard age and materials clause will be included in the NVM purchase agreement;
- Transfer date to be agreed upon;
- The sales conditions of DOEN NVM Makelaars apply.
Need a Mortgage Calculation?
The mortgage advisors of DOEN Adviesgroep would be happy to arrange a free, no-obligation consultation for a tailored mortgage assessment. There are no long waiting times, and in many cases an appointment can be scheduled on the same day. They can assist you throughout the entire process, from the financing application to arranging your insurance.
Interested in This Property?
We recommend engaging your own NVM purchasing agent. Having an NVM buyer’s agent significantly increases your chances of a successful purchase. Contact details for NVM agents in the Haaglanden region can be found on Funda.
Features
Transfer of ownership
- Last asking price
- € 285,000 kosten koper
- Asking price per m²
- € 5,377
- Status
- Sold
- VVE (Owners Association) contribution
- € 121.00 per month
Construction
- Type apartment
- Upstairs apartment (apartment)
- Building type
- Resale property
- Year of construction
- 1925
- Type of roof
- Flat roof covered with asphalt roofing
Surface areas and volume
- Areas
- Living area
- 53 m²
- Exterior space attached to the building
- 2 m²
- Volume in cubic meters
- 170 m³
Layout
- Number of rooms
- 3 rooms (2 bedrooms)
- Number of bath rooms
- 1 bathroom and 1 separate toilet
- Bathroom facilities
- Walk-in shower and washstand
- Number of stories
- 1 story
- Facilities
- Passive ventilation system
- Located at
- 2nd floor
Energy
- Energy label
- Insulation
- Double glazing
- Heating
- CH boiler
- Hot water
- CH boiler
- CH boiler
- Remeha (gas-fired combination boiler from 2009, in ownership)
Cadastral data
- DEN HAAG AO 2974
- Cadastral map
- Ownership situation
- Municipal ownership encumbered with long-term leaset
- Fees
- Bought off for eternity
Exterior space
- Location
- Alongside a quiet road and in residential district
- Balcony/roof terrace
- Balcony present
Parking
- Type of parking facilities
- Paid parking, public parking and resident's parking permits
VVE (Owners Association) checklist
- Registration with KvK
- Yes
- Annual meeting
- Yes
- Periodic contribution
- Yes (€ 121.00 per month)
- Reserve fund present
- Yes
- Maintenance plan
- No
- Building insurance
- Yes
© 2001-2026 funda