
Description
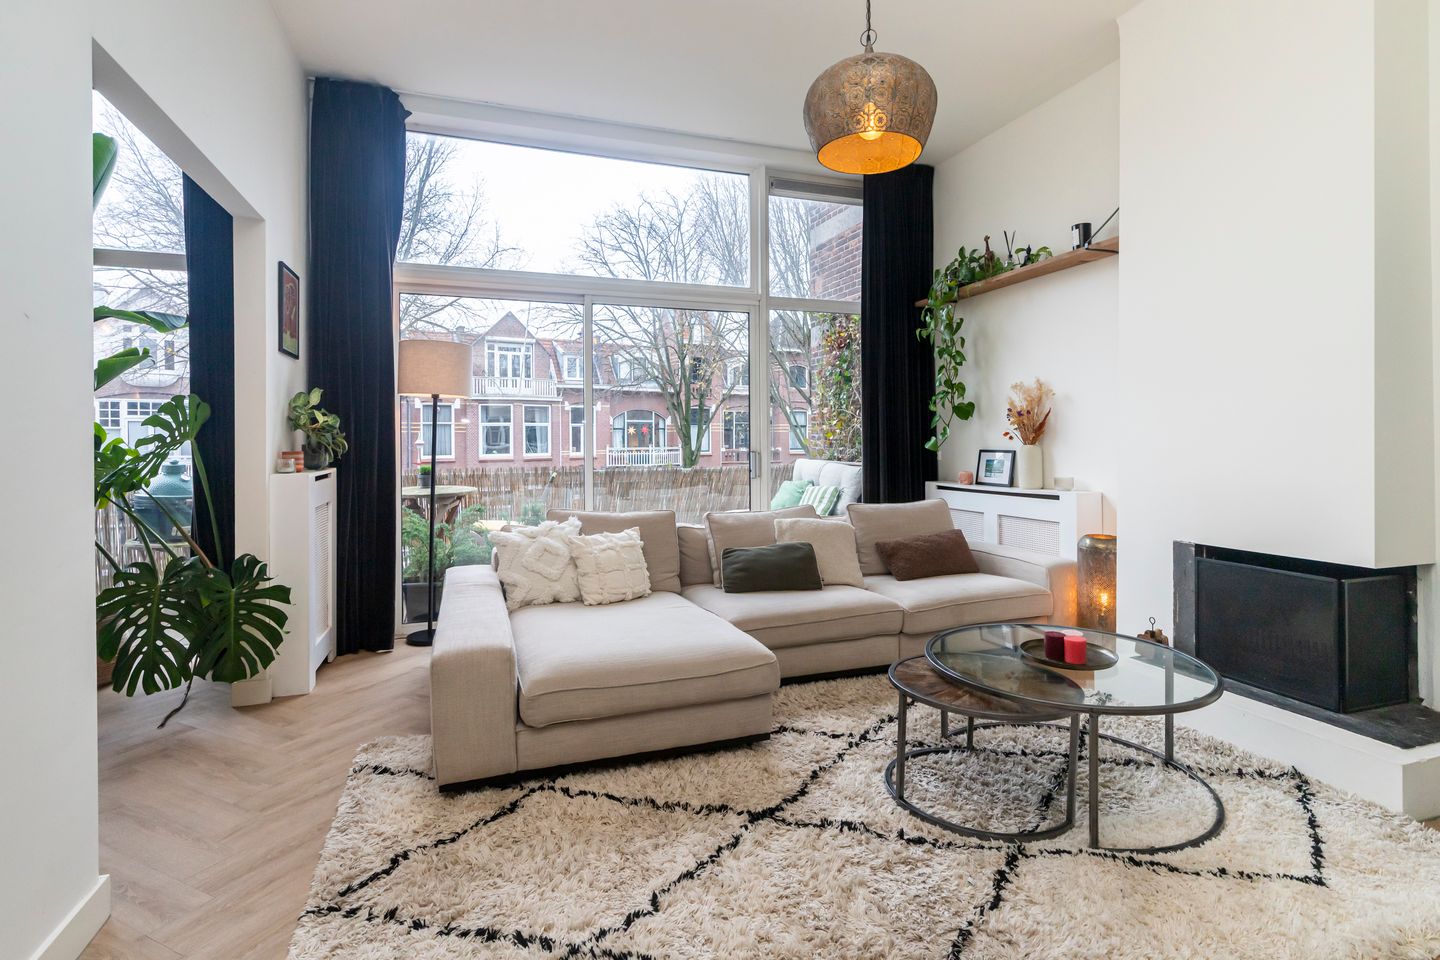
Situated on the wide and stately Prins Mauritslaan, in the heart of the highly sought-after Statenkwartier, this characterful 3-room upper-floor apartment offers exceptional natural light, a generous southwest-facing sun terrace, and a living area of approximately 90 m². Classic architectural features blend seamlessly with modern living comfort: a stylish living area with open-plan kitchen, two spacious bedrooms, and a recently renovated luxury bathroom provide a high level of contemporary comfort.
The location is undeniably attractive. Just a few steps away you will find the specialist shops, boutiques, and delicatessens of “De Fred,” while numerous international organizations, embassies, and institutions are also within walking distance. The property forms part of the nationally protected Statenkwartier cityscape, underscoring the quality and appeal of the surrounding area.
Thanks to various energy-efficient improvements, the apartment has been awarded energy label C, contributing to both comfort and responsible energy consumption.
LAYOUT:
Via the entrance you reach the hallway with access to the separate toilet and the technical room. At the front of the apartment is the bright living room, which benefits from impressive natural light thanks to the large windows and sliding doors. From the living room, you have direct access to the spacious sun terrace, where you can enjoy the afternoon and evening sun.
The living room is openly connected to the kitchen-diner, also located at the front, creating a pleasant and open living space. Centrally positioned within the apartment is the luxurious bathroom, finished with marble-look tiles and featuring a walk-in shower with glass screen, a freestanding bathtub, a vanity unit with washbasin, concealed plumbing, and a mirror with integrated lighting.
At the quiet rear of the apartment are two spacious bedrooms. The main bedroom is exceptionally large and offers a high degree of privacy. The second bedroom has access to its own rear-facing balcony, providing an additional outdoor space on the cooler side of the apartment.
FEATURES:
+ Freehold property;
+ Year of construction: 1910;
+ Living area approx. 90 m²;
+ Energy label C;
+ Nationally protected Statenkwartier cityscape;
+ Right-hand side without adjoining buildings;
+ Two spacious bedrooms;
+ Large southwest-facing sun terrace;
+ Rear balcony connected to the bedroom;
+ Luxurious, recently renovated bathroom;
+ Fully fitted with double glazing;
+ Central heating boiler Remeha Tzerra (2021);
+ Active Homeowners’ Association (VvE), 1/3 share, monthly contribution €75;
+ Age and materials clause applicable;
+ Transfer in consultation.
Interested in this property?
You may engage your own NVM purchasing agent. Your NVM purchasing agent represents your interests and can save you time, money, and concerns. Addresses of fellow NVM purchasing agents can be found on Funda.
This information is provided entirely without obligation, intended solely for the addressee, and does not constitute an offer. No rights may be derived from the information provided. Neither the selling agent nor their client accepts any liability for the accuracy of the information.
Features
Transfer of ownership
- Last asking price
- € 585,000 kosten koper
- Asking price per m²
- € 6,500
- Status
- Sold
- VVE (Owners Association) contribution
- € 195.00 per month
Construction
- Type apartment
- Upstairs apartment (apartment)
- Building type
- Resale property
- Year of construction
- 1910
- Specific
- Protected townscape or village view (permit needed for alterations)
- Type of roof
- Combination roof
Surface areas and volume
- Areas
- Living area
- 90 m²
- Exterior space attached to the building
- 9 m²
- Volume in cubic meters
- 358 m³
Layout
- Number of rooms
- 3 rooms (2 bedrooms)
- Number of bath rooms
- 1 bathroom and 1 separate toilet
- Bathroom facilities
- Walk-in shower, bath, and sink
- Number of stories
- 1 story
- Facilities
- Outdoor awning, mechanical ventilation, passive ventilation system, flue, sliding door, and TV via cable
- Located at
- 2nd floor
Energy
- Energy label
- Insulation
- Double glazing
- Heating
- CH boiler
- Hot water
- CH boiler
- CH boiler
- Remeha Tzerra (gas-fired combination boiler from 2021, in ownership)
Cadastral data
- 'S-GRAVENHAGE AK 10873
- Cadastral map
- Ownership situation
- Full ownership
Exterior space
- Location
- Alongside a quiet road and in residential district
- Balcony/roof terrace
- Balcony present
Parking
- Type of parking facilities
- Paid parking, public parking and resident's parking permits
VVE (Owners Association) checklist
- Registration with KvK
- Yes
- Annual meeting
- Yes
- Periodic contribution
- Yes (€ 195.00 per month)
- Reserve fund present
- Yes
- Maintenance plan
- Yes
- Building insurance
- Yes
© 2001-2026 funda