
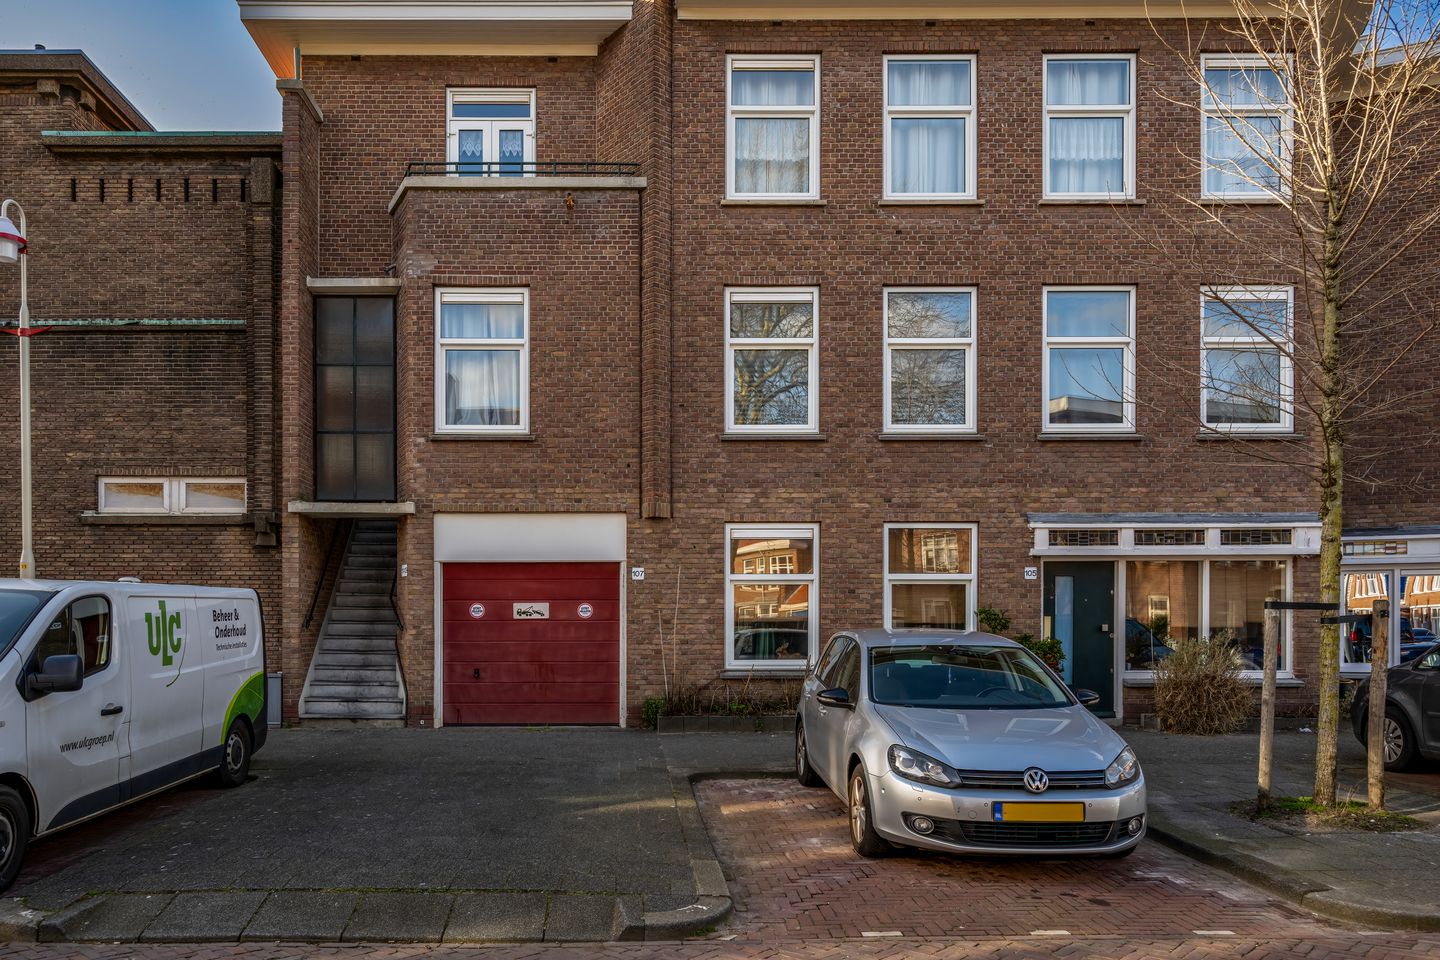
Description
LIGHT, SPACE & ENDLESS POTENTIAL – TOP-FLOOR APARTMENT WITH TWO BALCONIES
Looking for space, natural light, and the opportunity to make a home truly your own? This generously sized four-room top-floor apartment could be exactly what you’re searching for.
One of the first things you’ll notice is the abundance of natural light, thanks to the large windows spanning the full width of the living room. The open-plan living and dining area creates a wonderful sense of space and serves as the heart of the home. With a touch of care and some modern updates, this property can be transformed into something truly special.
The apartment features three bedrooms, two balconies, and practical spaces such as a separate storage room and laundry area. Being located on the top floor means extra privacy and no upstairs neighbors — a major advantage.
LOCATION
Situated in the Laakkwartier district, a centrally located neighborhood with everything you need close at hand and plenty of potential.
The location is surprisingly convenient: shops, schools, public transport, and main roads are all within easy reach. You’re also just minutes away from the green surroundings of Rijswijkse Bos and the charming amenities of Oud Rijswijk.
A perfect blend of urban energy and relaxation just around the corner.
LAYOUT (approximate):
Open entrance, access on the second floor, hallway with meter cupboard and staircase leading to the apartment. Landing with access to all rooms. Spacious open-plan living/dining room with bay window and plenty of natural light.
Front-facing bedroom with access to a balcony. Second bedroom at the rear. Kitchen with built-in appliances and access to the balcony. Third bedroomm at the back.
Large laundry/storage room with space for a washing machine and dryer, a
Please refer to the floor plans for the exact layout and dimensions.
WHY THIS APARTMENT STANDS OUT
Top-floor location: no upstairs neighbors
Bright and spacious layout
Two balconies and 3 bedrooms
Ideal for buyers looking to modernize to their own taste
Central location with all amenities nearby
Great entry-level opportunity with potential for value growth
FEATURES:
- Freehold property (no ground lease)
- Active homeowners’ association (HOA), contribution €140 per month, 3/27th share
- Reserve fund as of 31-12-2024: €56,402.82
- Roof recently renewed by the HOA (2026)
- Collective building insurance in place
- Heating via Intergas HR boiler (2008)
- Fully fitted with double glazing (uPVC window frames)
- Furniture available for takeover (optional)
- Old age clause and non-occupancy clause apply
- Sales conditions of Doen NVM Makelaars apply
-
Features
Transfer of ownership
- Last asking price
- € 265,000 kosten koper
- Asking price per m²
- € 2,880
- Status
- Sold
- VVE (Owners Association) contribution
- € 140.00 per month
Construction
- Type apartment
- Residential property with shared street entrance (open shared street entrancet)
- Building type
- Resale property
- Year of construction
- 1932
Surface areas and volume
- Areas
- Living area
- 92 m²
- Exterior space attached to the building
- 8 m²
- Volume in cubic meters
- 307 m³
Layout
- Number of rooms
- 4 rooms (3 bedrooms)
- Number of bath rooms
- 1 bathroom and 1 separate toilet
- Bathroom facilities
- Shower
- Number of stories
- 1 story
- Facilities
- TV via cable
Energy
- Energy label
- Insulation
- Double glazing
- Heating
- CH boiler
- Hot water
- CH boiler
- CH boiler
- Intergas (gas-fired combination boiler from 2008, in ownership)
Cadastral data
- 'S-GRAVENHAGE AI 8524
- Cadastral map
- Ownership situation
- Full ownership
Exterior space
- Location
- Alongside a quiet road and in residential district
- Balcony/roof terrace
- Balcony present
Parking
- Type of parking facilities
- Public parking and resident's parking permits
VVE (Owners Association) checklist
- Registration with KvK
- Yes
- Annual meeting
- Yes
- Periodic contribution
- Yes (€ 140.00 per month)
- Reserve fund present
- Yes
- Maintenance plan
- No
- Building insurance
- Yes
© 2001-2026 funda