
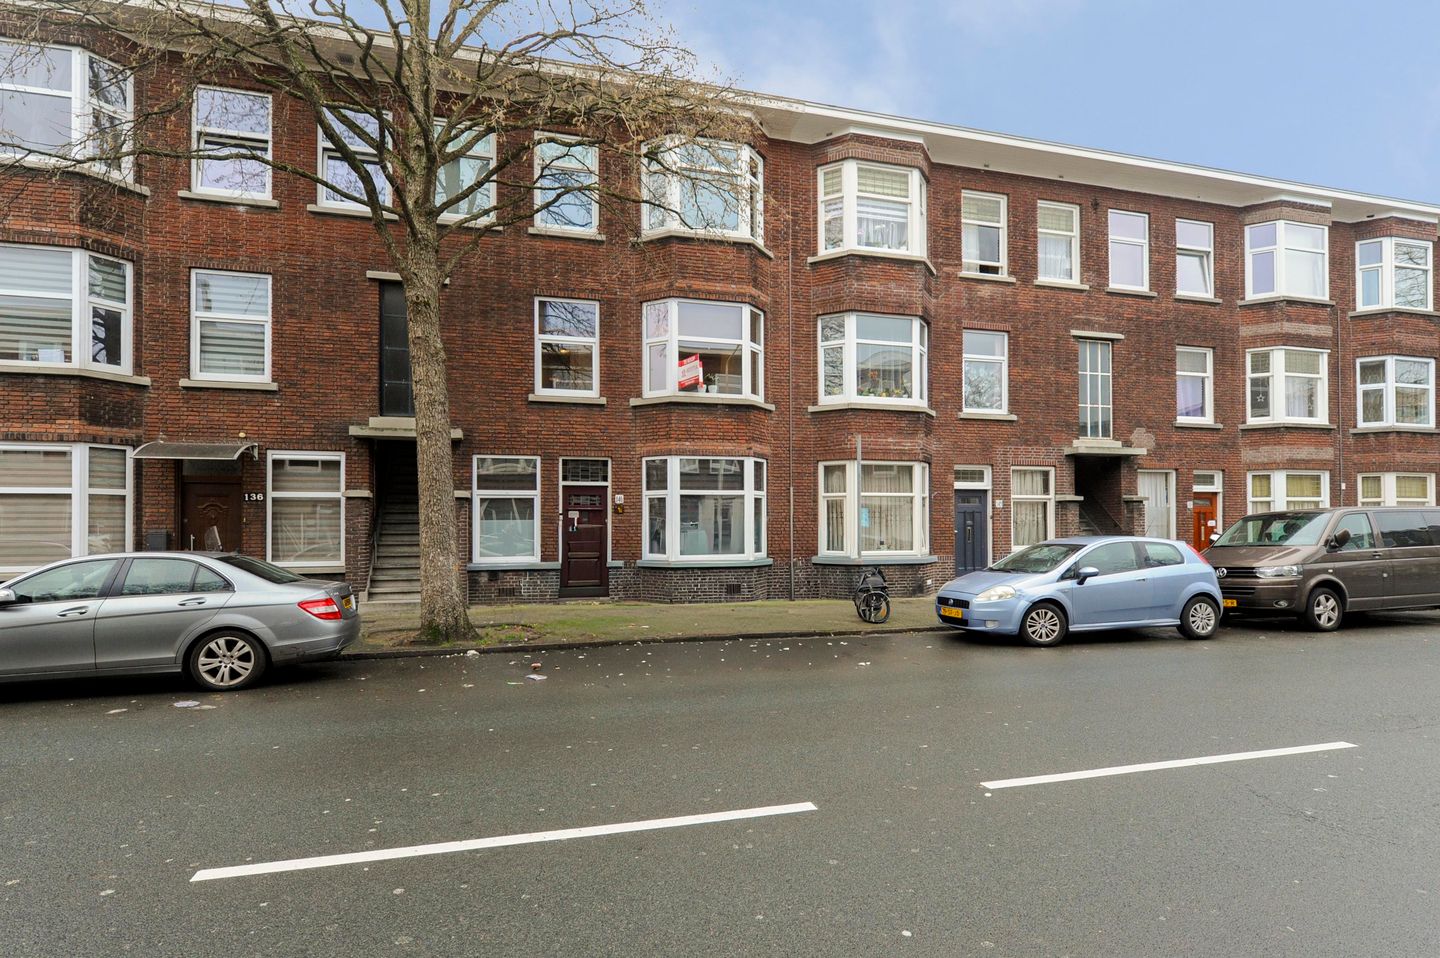
Description
TOP DEAL! Ready-to-move-in 4-room apartment with a balcony, located in the Oostbroek-Zuid neighborhood. You'll live in a great location, just a short distance from the Haagse Markt, the charming Dierenselaan with its various shops, and the leafy Zuiderpark. Public transport and major roads are also easily accessible.
The apartment is located on the first floor and features a bright living room with a neat, open-plan kitchen equipped with a 4-burner gas stove, extractor hood, combination microwave, and a dining table. The bathroom has both a bathtub and a shower, plus a sink. There is also a separate toilet.
There are also three bedrooms: one at the front and two at the rear. The balcony at the rear is also a pleasant place to relax and enjoy the outdoor space.
In short: a fully equipped, well-maintained apartment in an attractive location — ideal for first-time buyers or couples looking for a comfortable and well-maintained home in The Hague.
Features:
- Freehold property
- Built in 1936
- Living area: approx. 69 m²
- Energy label C
- Combination central heating boiler for heating and hot water
- Active homeowners' association (VvE), contribution €120 per month
- Non-owner-occupancy clause applies
- Age and materials clause applies
- Immediately available
Interested? Contact us soon for a viewing!
This presentation has been compiled with care. However, no rights can be derived from the information provided. Dimensions and surface areas are indicative. The seller and real estate agent accept no liability for any inaccuracies.
Features
Transfer of ownership
- Last asking price
- € 255,000 kosten koper
- Asking price per m²
- € 3,696
- Status
- Sold
- VVE (Owners Association) contribution
- € 120.00 per month
Construction
- Type apartment
- Residential property with shared street entrance (apartment with open entrance to street)
- Building type
- Resale property
- Year of construction
- 1936
- Type of roof
- Flat roof covered with asphalt roofing
Surface areas and volume
- Areas
- Living area
- 69 m²
- Exterior space attached to the building
- 6 m²
- Volume in cubic meters
- 239 m³
Layout
- Number of rooms
- 4 rooms (3 bedrooms)
- Number of bath rooms
- 1 bathroom and 1 separate toilet
- Number of stories
- 1 story
- Located at
- 2nd floor
Energy
- Energy label
- Hot water
- CH boiler
Cadastral data
- 'S-GRAVENHAGE AL 3469
- Cadastral map
- Ownership situation
- Full ownership
Exterior space
- Balcony/roof terrace
- Balcony present
Parking
- Type of parking facilities
- Paid parking, public parking and resident's parking permits
VVE (Owners Association) checklist
- Registration with KvK
- No
- Annual meeting
- Yes
- Periodic contribution
- Yes (€ 120.00 per month)
- Reserve fund present
- Yes
- Maintenance plan
- No
- Building insurance
- Yes
© 2001-2026 funda