
Description
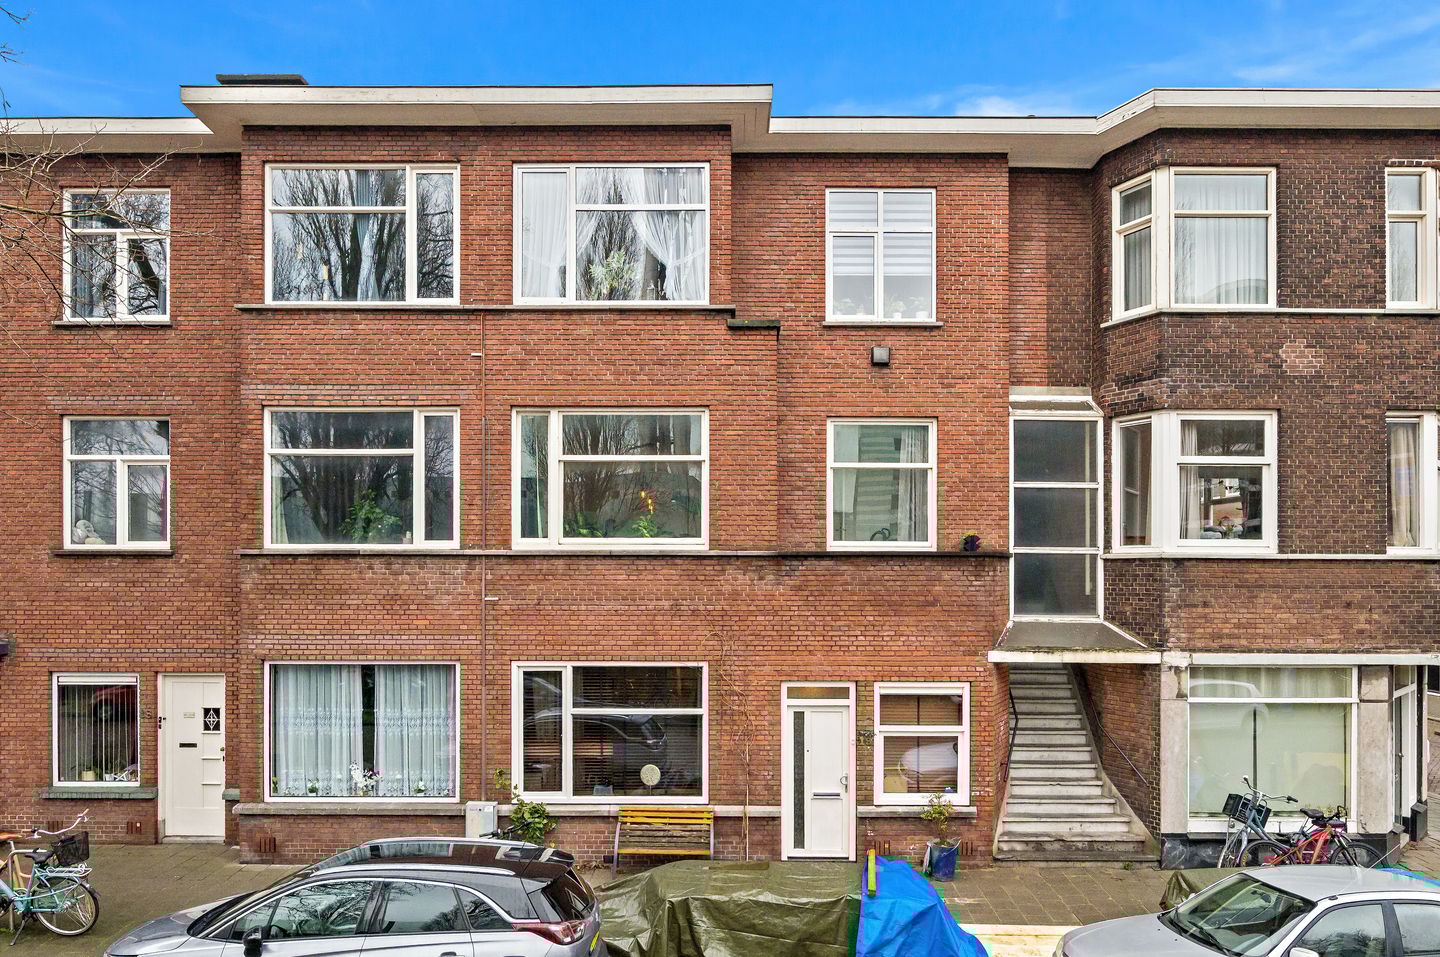
Aan de rand van de stad, op een levendige en centrale plek, ligt deze verrassend ruime (ca 94m2!) en verzorgde 4-kamer topetage. Een lichte woning met karakter en comfort, met genoeg ruimte om het helemaal naar eigen wens in te delen.
Bij binnenkomst valt direct op hoe goed onderhouden het appartement is. De lichte woonkamer biedt volop ruimte voor een gezellige zithoek en een grote eettafel. De ensuite, die door de verkoper weer is toegevoegd, geeft de woning extra karakter én flexibiliteit. Ideaal als aparte werkplek, speelkamer of extra slaapkamer, terwijl je toch een ruimtelijk gevoel behoudt.
De woning beschikt over een dichte keuken, netjes en praktisch ingericht, met voldoende werk- en kastruimte voor wie graag kookt. Vanuit de keuken bereik je het balkon op het noordwesten: een fijne plek om na je werk nog even van de middag- en avondzon te genieten.
Dankzij de kunststof kozijnen met dubbel glas is het binnen comfortabel en goed geïsoleerd. Ook is er airco aanwezig, wat zorgt voor extra comfort tijdens warme zomerdagen.
Bezuidenhout staat bekend om zijn gezellige sfeer en uitstekende voorzieningen. Op korte loopafstand vindt u de levendige Theresiastraat, boordevol diverse winkels, restaurants en cafés. Voor natuurliefhebbers is het Haagse Bos nabij, ideaal voor ontspannende wandelingen of sportieve activiteiten. Daarnaast zijn zowel station Laan van NOI als Den Haag Centraal in de directe omgeving, wat zorgt voor uitstekende verbindingen naar steden als Amsterdam, Rotterdam en Utrecht. De nabijheid van de A4 en A12 maakt deze locatie ook voor automobilisten zeer aantrekkelijk.
Indeling:
Haags portiek, trap. Entree appartement, ruime hal met opbergruimte onder de trap. Binnentrap naar de 2e etage (top). Overloop met toegang tot alle vertrekken, separaat toilet. Ruime woon-/eetkamer met fraaie ensuite schuifseparatie en kasten. De eetkamer wordt momenteel als slaapkamer gebruikt. Nette badkamer met douche en wastafel met meubel. Slaapkamer I aan de voorzijde en slaapkamer II aan de achterzijde met was/droger opstelling. Gesloten keuken voorzien van inbouwapparatuur, CV ketel en toegang tot het balkon (N/W) met balkonkast.
Bijzonderheden:
- Woonoppervlakte ca. 94m2
- Gelegen op eigen grond
- Energielabel C
- Volledig voorzien van kunststof kozijnen met dubbel glas
- Voorzien van airconditioning
- VvE is enkele jaren geleden informeel opgericht, 1/3e aandeel in de gemeenschap, maandelijkse bijdrage € 150,-
- Mogelijkheid tot het creëren van een opbouw en/of dakterras (ovb vergunning van de gemeente en toestemming VvE)
- Oplevering in overleg
- Ouderdomsclausule van toepassing
- Verkoopvoorwaarden van toepassing
Deze informatie is door ons met de nodige zorgvuldigheid samengesteld. Onzerzijds wordt echter geen enkele aansprakelijkheid aanvaard voor enige onvolledigheid, onjuistheid of anderszins, dan wel de gevolgen daarvan. Alle opgegeven bedragen, maten en oppervlakten zijn indicatief. Koper heeft zijn eigen onderzoeksplicht naar alle zaken die voor hem of haar van belang zijn. Met betrekking tot deze woning is de makelaar adviseur van verkoper. Wij adviseren u een deskundige makelaar in te schakelen die u begeleidt bij het aankoopproces.
**********
On the edge of the city, in a vibrant and central location, lies this surprisingly spacious (approx. 94m²!) and well-maintained 4-bedroom top-floor apartment. A bright home with character and comfort, with plenty of room to customize it to your liking.
Upon entering, you'll immediately notice how well-maintained the apartment is. The bright living room offers ample space for a cozy sitting area and a large dining table. The ensuite bathroom, added by the seller, adds character and flexibility to the home. Ideal as a separate office, playroom, or extra bedroom, while still maintaining a sense of spaciousness.
The apartment features a closed kitchen, neatly and practically furnished, with ample work and cupboard space for those who enjoy cooking. From the kitchen, you access the northwest-facing balcony: a lovely spot to enjoy the afternoon and evening sun after work.
Thanks to the PVC double-glazed window frames, the interior is comfortable and well-insulated. Air conditioning is also available, providing extra comfort on hot summer days.
Bezuidenhout is known for its pleasant atmosphere and excellent amenities. The lively Theresiastraat, packed with shops, restaurants, and cafés, is just a short walk away. For nature lovers, the Haagse Bos forest is nearby, ideal for relaxing walks or sporting activities. Furthermore, both Laan van NOI and The Hague Central stations are nearby, providing excellent connections to cities like Amsterdam, Rotterdam, and Utrecht. The proximity of the A4 and A12 highways also makes this location very attractive for drivers.
Layout:
The Hague porch, staircase. Apartment entrance, spacious hall with under-stairs storage. Internal staircase to the second floor (top). Landing with access to all rooms, separate toilet. Spacious living/dining room with beautiful ensuite sliding doors and closets. The dining room is currently used as a bedroom. Neat bathroom with shower and vanity unit. Bedroom 1 is at the front and bedroom 2 is at the rear with a washer/dryer setup. Closed kitchen with built-in appliances, central heating boiler, and access to the north-facing balcony with a balcony closet.
Details:
- Living area approx. 94m²
- Located on freehold land
- Energy label C
- Fully equipped with PVC window frames and double glazing
- Airconditioning
- Homeowners' Association (VvE) informally established a few years ago, 1/3 share in the community, monthly fee €150
- Possibility to create an extension and/or roof terrace (subject to municipal permit and VvE approval)
- Delivery upon consultation
- Age clause applies
- Terms and conditions of sale apply
This information has been compiled with due care. However, we accept no liability for any incompleteness, inaccuracy, or otherwise, or the consequences thereof. All stated prices, dimensions, and surface areas are indicative. The buyer is responsible for their own investigation into all matters of importance to them. The real estate agent is acting as the seller's advisor regarding this property. We recommend that you engage a qualified real estate agent to guide you through the purchase process.
Features
Transfer of ownership
- Last asking price
- € 360,000 kosten koper
- Asking price per m²
- € 3,830
- Status
- Sold
- VVE (Owners Association) contribution
- € 150.00 per month
Construction
- Type apartment
- Upstairs apartment (apartment with open entrance to street)
- Building type
- Resale property
- Year of construction
- 1930
- Type of roof
- Flat roof covered with asphalt roofing
Surface areas and volume
- Areas
- Living area
- 94 m²
- Exterior space attached to the building
- 4 m²
- Volume in cubic meters
- 330 m³
Layout
- Number of rooms
- 4 rooms (2 bedrooms)
- Number of bath rooms
- 1 bathroom and 1 separate toilet
- Bathroom facilities
- Shower, sink, and washstand
- Number of stories
- 1 story
- Facilities
- Optical fibre, TV via cable, and solar panels
- Located at
- 2nd floor
Energy
- Energy label
- Insulation
- Double glazing
- Heating
- CH boiler
- Hot water
- CH boiler
- CH boiler
- Gas-fired combination boiler, in ownership
Cadastral data
- 'S-GRAVENHAGE R 11980
- Cadastral map
- Ownership situation
- Full ownership
Exterior space
- Location
- In residential district
- Balcony/roof terrace
- Balcony present
Parking
- Type of parking facilities
- Resident's parking permits
VVE (Owners Association) checklist
- Registration with KvK
- Yes
- Annual meeting
- Yes
- Periodic contribution
- Yes (€ 150.00 per month)
- Reserve fund present
- Yes
- Maintenance plan
- No
- Building insurance
- Yes
© 2001-2026 funda