
Description
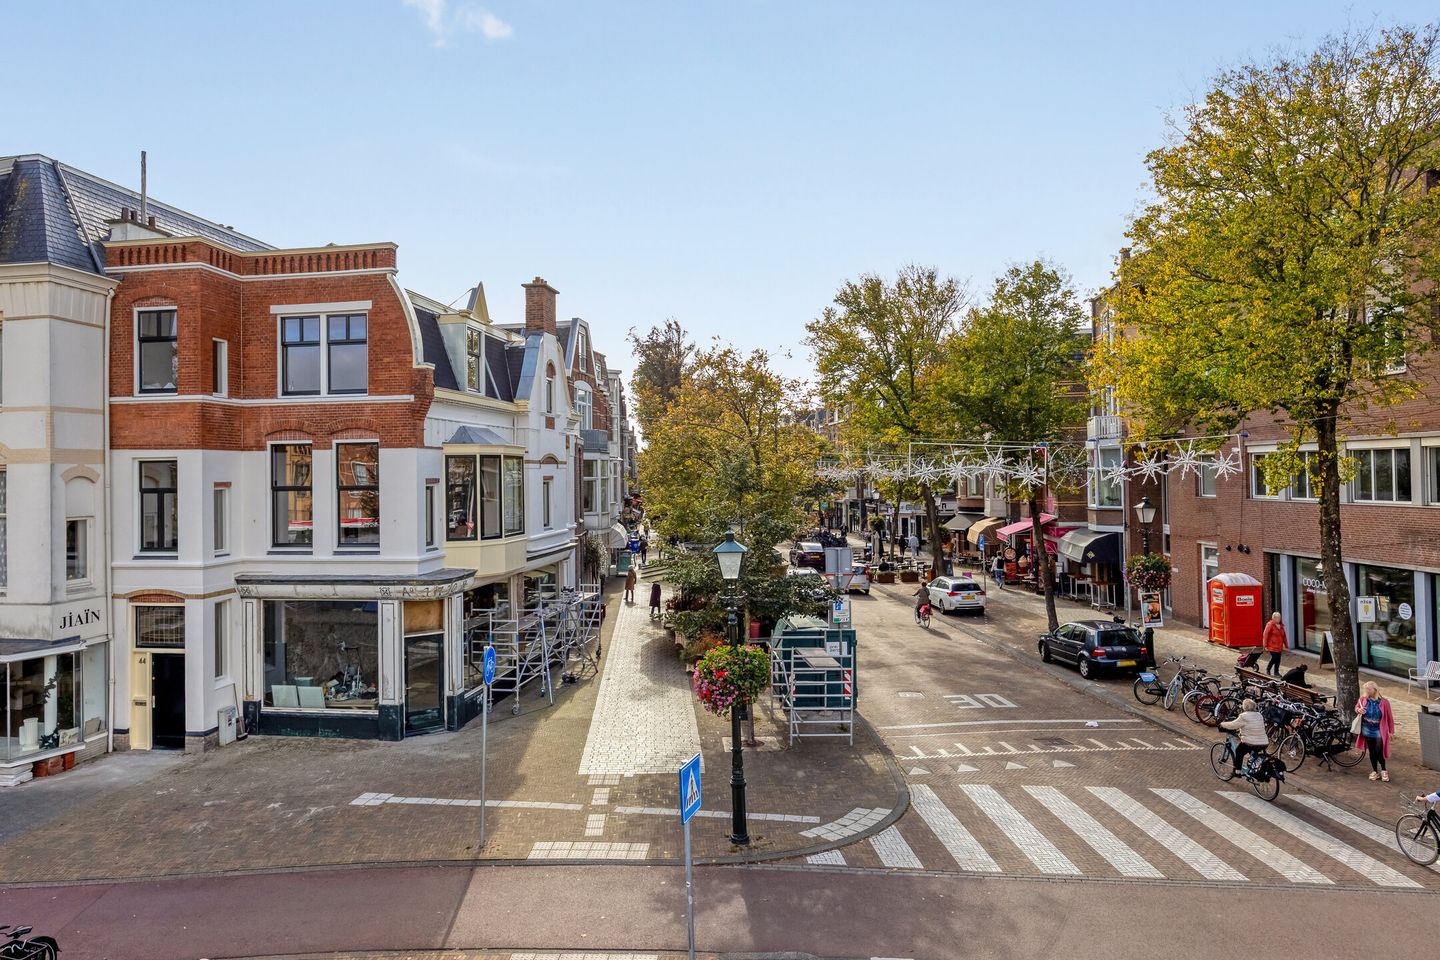
High-quality renovated double upper floor apartment of approximately 148 m² in a sought-after location, on the corner of Frederik Hendriklaan and Statenlaan, with a sunny south-facing roof terrace! The apartment has all the stately luxury you are looking for, in short, “ready to move in”.
This spacious 6-room apartment, located in the popular Statenkwartier neighbourhood, offers a perfect mix of tranquillity and liveliness. With its stately appearance, high ceilings, generous dimensions and various original details, this is a unique flat. The flat has 4 bedrooms, a sunny south-facing roof terrace and its own entrance.
Enjoy the green surroundings, close to the “Fred” with its charming shops, various terraces and excellent restaurants. The beach and harbour are only a 5-10 minute walk away.
Conveniently located for various international organisations, schools and the International School of The Hague within cycling distance, this property is ideal for families with an international background.
**Layout:**
Private entrance on the ground floor, spacious stately hall with space for bicycles/prams and cupboard space, beautiful staircase to the first floor. Landing, modern toilet with washbasin, very spacious sunny living room with bay window, custom-made built-in cupboards and fireplace, semi-open modern kitchen with many extras (such as a Quooker, wine climate cabinet and more) and a separate study at the front.
Fixed staircase to the second floor.
**Second floor:**
Landing, spacious front bedroom, front (bed)room, stately bathroom with double sink in the middle, bathtub, walk-in shower and toilet, large bedroom at the rear with lovely sunny south-facing roof terrace and fourth small (bed)room.
**Additional information:**
- Freehold;
- Built in 1914;
- Completely renovated inside and out;
- New roof, new window frames;
- Exterior painted;
- Fully fitted with herringbone parquet flooring;
- Generous dimensions;
- Underfloor heating on the living floor;
- Energy label A;
- Protected cityscape Statenkwartier;
- Spacious living area of 148 m²;
- The non-owner-occupancy clause will be included in the NVM purchase deed;
- The materials and age clause will be included in the NVM purchase agreement;
- Delivery can be done quickly.
Has this beautiful apartment piqued your interest? Do not hesitate to enlist your own NVM purchasing agent to protect your interests and guide you through this important process.
Features
Transfer of ownership
- Last asking price
- € 950,000 kosten koper
- Asking price per m²
- € 6,419
- Status
- Sold
- VVE (Owners Association) contribution
- € 270.00 per month
Construction
- Year of construction
- Before 1906
- Type apartment
- Upstairs apartment (apartment)
- Building type
- Resale property
- Specific
- Protected townscape or village view (permit needed for alterations)
Surface areas and volume
- Areas
- Living area
- 148 m²
- Exterior space attached to the building
- 19 m²
- Volume in cubic meters
- 530 m³
Layout
- Number of rooms
- 6 rooms (4 bedrooms)
- Number of bath rooms
- 1 bathroom and 1 separate toilet
- Bathroom facilities
- Double sink, walk-in shower, bath, toilet, and washstand
- Number of stories
- 2 stories
- Facilities
- Skylight and TV via cable
- Located at
- 2nd floor
Energy
- Energy label
- Insulation
- Double glazing
- Heating
- CH boiler and partial floor heating
- Hot water
- CH boiler
- CH boiler
- Gas-fired combination boiler, in ownership
Cadastral data
- 'S-GRAVENHAGE AK 9080
- Cadastral map
- Ownership situation
- Full ownership
Exterior space
- Location
- In residential district
- Garden
- Sun terrace
- Sun terrace
- 19 m² (3.00 metre deep and 6.26 metre wide)
- Garden location
- Located at the south
- Balcony/roof terrace
- Roof terrace present
Parking
- Type of parking facilities
- Paid parking, public parking and resident's parking permits
VVE (Owners Association) checklist
- Registration with KvK
- Yes
- Annual meeting
- Yes
- Periodic contribution
- Yes (€ 270.00 per month)
- Reserve fund present
- Yes
- Maintenance plan
- Yes
- Building insurance
- Yes
© 2001-2026 funda