
Description
Stevinstraat 114
Exceptional, well-maintained, double upperhouse with a spacious roof terrace adjoining the living room, modern kitchen and bathroom, and 4 bedrooms in the heart of the popular Belgisch Park. Key elements: pleasantly light; wonderfully spacious; lots of authenticity; good dimensions; energy-efficient with Energy Label B; part of an active Owners' Association.
This property has its own website; the link can be found under the "Download Brochure" button.
The Stevinstraat (named after Simon Stevin (1548–1620), a Belgian physicist, mathematician and engineer) is centrally located in Belgisch Park. Belgisch Park occupies a special place in The Hague. The district is very favourably situated near the beach, the promenade and the extensive and excellent amenities that Scheveningen has to offer. The cinema, theatre, various restaurants and cosy cafés and beach pavilions are literally within walking distance. On Stevinstraat and around the corner on Gentsestraat there is a pleasant mix of artisan shops and, naturally, a supermarket for daily shopping. On Thursdays there is a market on Stevinstraat, which is a valuable addition to the shops in the area. In addition, there is plenty of greenery nearby, with the Oostduinen, Meijendel and also Westbroekpark, with the pleasant Parade festival in summer, all within a few minutes' walking distance. There are various bus and tram lines to the centre of The Hague and the railway stations of The Hague, and the main roads are easily accessible. Parking is available in the area in sufficient quantity with residents' permits.
Layout (see the attached floor plans for dimensions):
On Stevinstraat there is a private covered entrance, leading into a hallway with the meter cupboard and a comfortable staircase to the first floor. Here there is a spacious landing with an original cloakroom niche and a separate toilet with washbasin. Both the front room and the rear room of the en-suite living room can be reached from the landing.
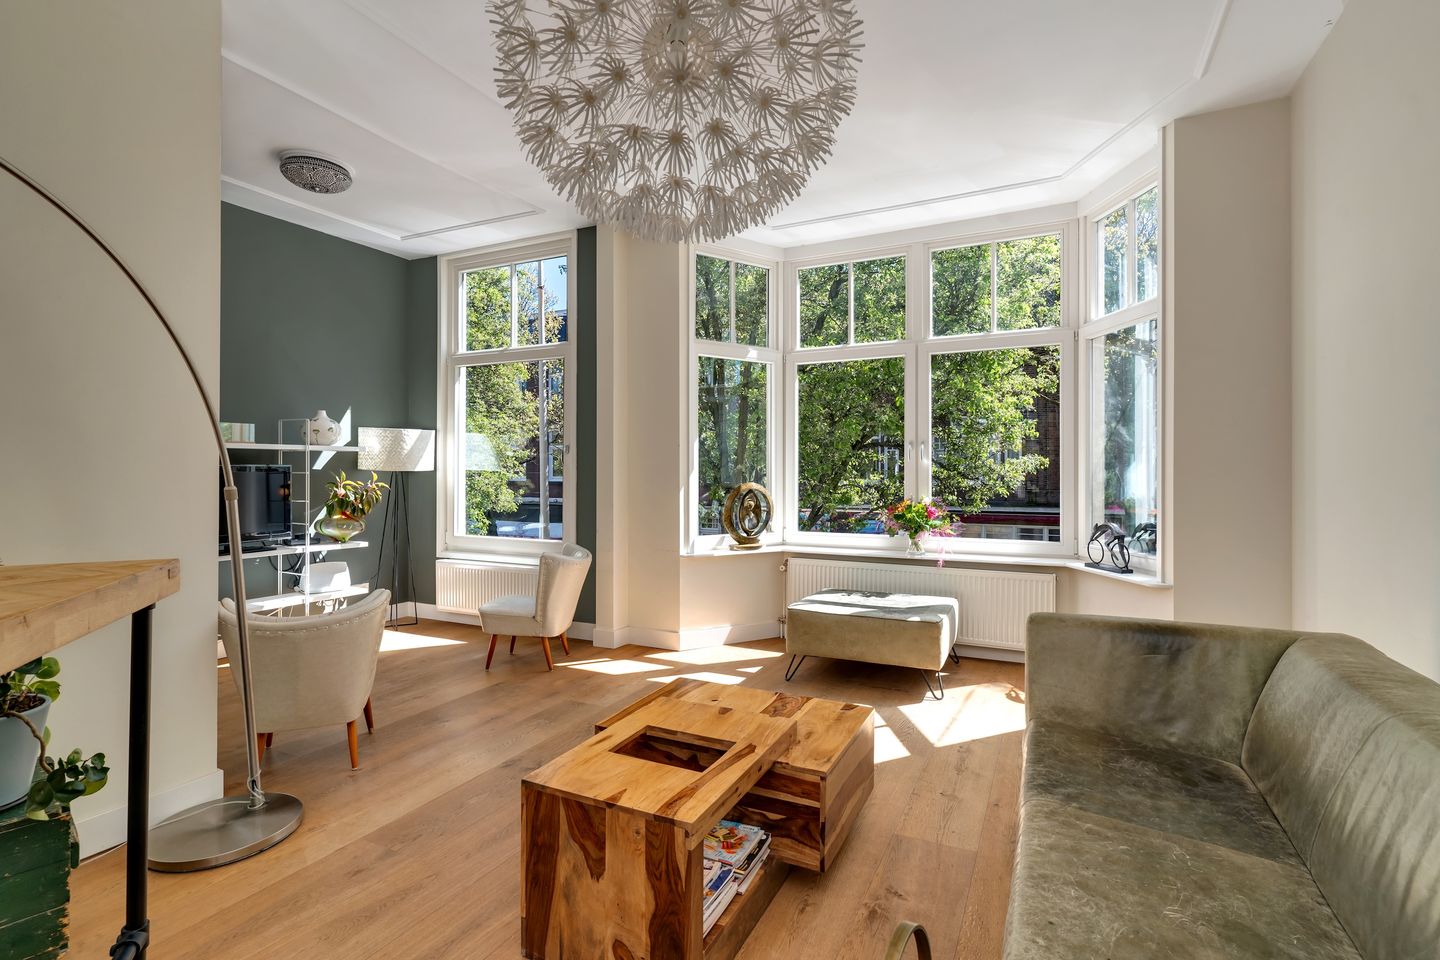
At the front is the living room, which is wonderfully light thanks to the bay window at the front and the fact that the front side room has been incorporated into the living room. The floor is fitted with a warm-coloured strip parquet floor, which also continues into the rear room. From the bay window there is a view along Stevinstraat. A gas fireplace provides additional atmosphere. The original en-suite separation has stained-glass sliding doors and two deep built-in cupboards.
The rear room is arranged as a dining room. Here, the wall to the kitchen has been opened up, making this area wonderfully light as well. The kitchen is fitted with a modern U-shaped kitchen unit with base units and a wall of cupboards. This provides ample storage space and work space, and all expected appliances are present, including a 5-burner gas hob with stainless-steel extractor hood, oven, microwave, fridge-freezer combination and dishwasher.
French doors from the rear room provide access to the delightful sun terrace. In good weather this is a wonderful additional living space and, due to its north-west orientation, it enjoys the afternoon and evening sun perfectly during summer.
Back inside, a second comfortable staircase leads to the second floor. Here there is a second landing, which is particularly light thanks to the roof window above the staircase. There is a second toilet with washbasin and a built-in cupboard housing the washing machine, tumble dryer and central heating boiler.
There are 4 bedrooms on this floor. At the front is a large bedroom with French doors opening onto the front balcony with a view along Stevinstraat. This room offers sufficient space for a full-size double bed and a wardrobe. Next to this room is a study/box room with a built-in cupboard.
There are also two rooms at the rear. Here there is another large bedroom with French doors, in this case opening onto the rear balcony. Next to it is the fourth bedroom, currently used as a walk-in wardrobe.
Between the large bedrooms is the modern bathroom. This also has a roof window providing additional daylight and is fitted with a spacious walk-in shower with rainfall shower, two vanity units and a heated towel rail.
Features:
Living area: approximately 139 m², measured in accordance with BBMI;
Situated on freehold land;
A 6/10 share in the active Owners' Association, with a monthly contribution of €260;
Sustainable with Energy Label B;
Central heating via high-efficiency combination boiler (2015) with hybrid heat pump (2024);
Fitted with wooden window frames with double glazing;
Equipped with roof insulation (2024);
11 solar panels (2023);
Conditions of sale apply;
Completion in consultation.
Interested in this light, sustainable duplex upper-floor apartment with a delightful sun terrace? Bring your own NVM purchasing agent!
Disclaimer
This information has been compiled with the utmost care. Nevertheless, we accept no liability for any incompleteness, inaccuracies or other imperfections, nor for the consequences thereof. All stated measurements and surface areas are indicative only. The buyer has their own duty to investigate all aspects that may be important to him or her. The selling estate agent represents the interests of the seller. As a buyer, we expressly advise you to engage your own NVM estate agent to professionally assist you with the purchase of your new home.
Features
Transfer of ownership
- Last asking price
- € 725,000 kosten koper
- Asking price per m²
- € 5,216
- Status
- Sold
- VVE (Owners Association) contribution
- € 260.00 per month
Construction
- Type apartment
- Upstairs apartment (double upstairs apartment)
- Building type
- Resale property
- Year of construction
- 1913
- Specific
- Protected townscape or village view (permit needed for alterations) and partly furnished with carpets and curtains
- Type of roof
- Combination roof covered with asphalt roofing and slate
Surface areas and volume
- Areas
- Living area
- 139 m²
- Exterior space attached to the building
- 26 m²
- Volume in cubic meters
- 505 m³
Layout
- Number of rooms
- 6 rooms (4 bedrooms)
- Number of bath rooms
- 1 bathroom and 2 separate toilets
- Bathroom facilities
- Double sink and walk-in shower
- Number of stories
- 2 stories
- Facilities
- Skylight, french balcony, passive ventilation system, flue, TV via cable, and solar panels
- Located at
- 2nd floor
Energy
- Energy label
- Insulation
- Roof insulation and double glazing
- Heating
- CH boiler
- Hot water
- CH boiler
- CH boiler
- Gas-fired combination boiler, in ownership
Cadastral data
- 'S- GRAVENHAGE V 8337
- Cadastral map
- Ownership situation
- Full ownership
Exterior space
- Location
- In wooded surroundings, in residential district and unobstructed view
- Balcony/roof terrace
- Roof terrace present and balcony present
Parking
- Type of parking facilities
- Paid parking and resident's parking permits
VVE (Owners Association) checklist
- Registration with KvK
- Yes
- Annual meeting
- Yes
- Periodic contribution
- Yes (€ 260.00 per month)
- Reserve fund present
- Yes
- Maintenance plan
- No
- Building insurance
- Yes
© 2001-2026 funda