
Description
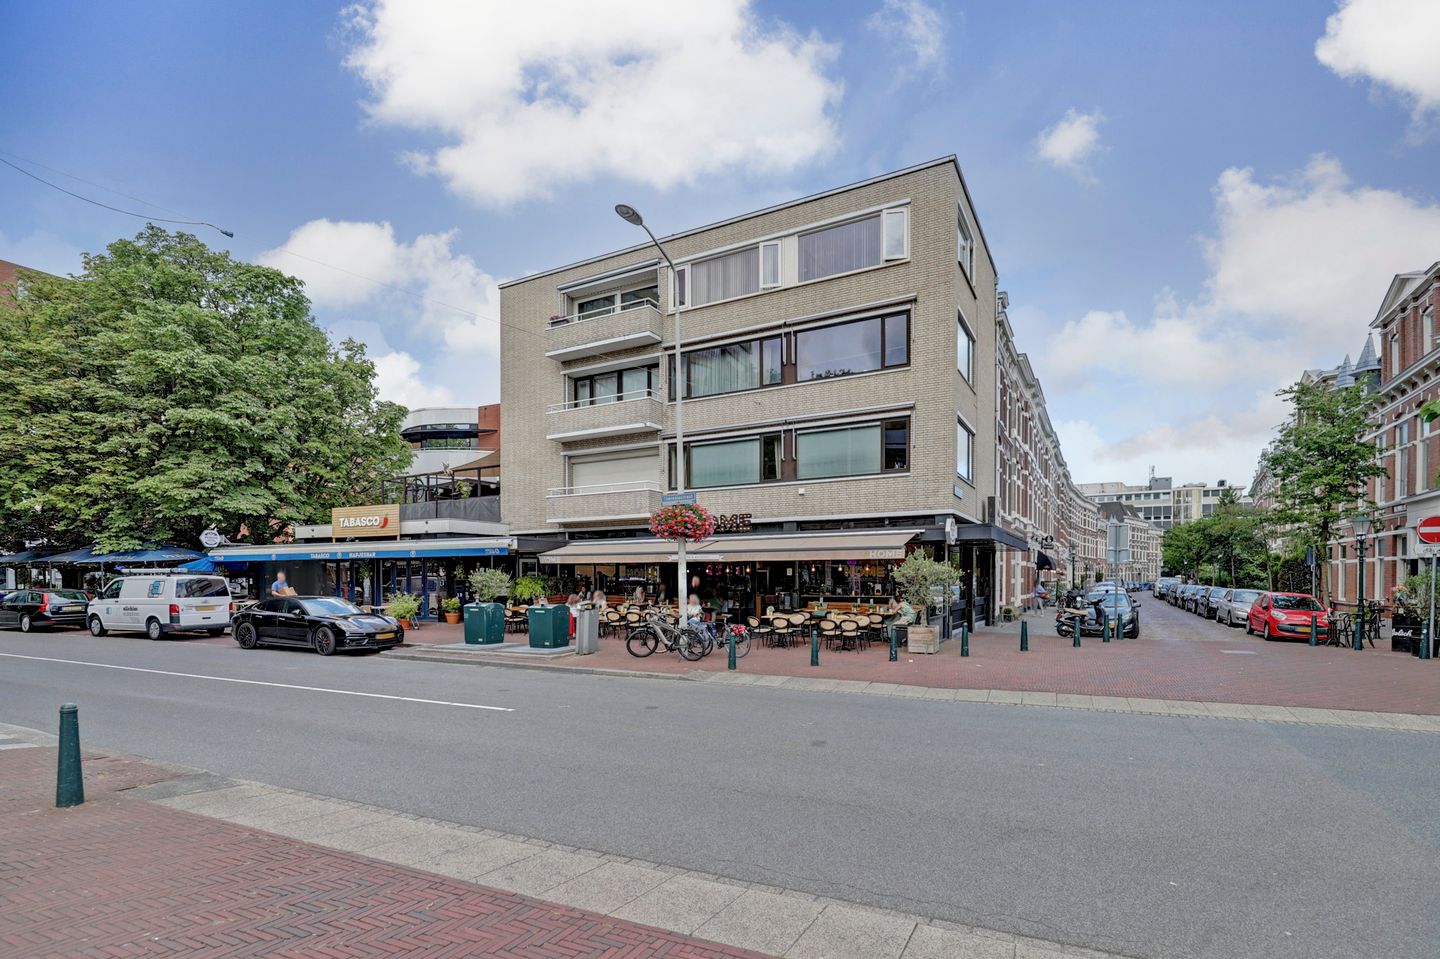
Op bijzonder leuke locatie gelegen hoekappartement met 2 balkons, 3 slaapkamers en ruime berging in de onderbouw. Dankzij de hoekligging is het appartement uitzonderlijk licht en vanuit de woning is er bijzonder leuk uitzicht over de omgeving rijk aan terrassen en gezelligheid.. Het appartement is in een kleinschalig complex anno 1965 gelegen en beschikt over betonnen verdiepingsvloeren en energielabel C.
Omgeving:
Het appartement ligt op een ideale locatie in Bezuidenhout in het bruisende hart van de alom geliefde Theresiastraat. In de straat is een groot aantal aan supermarkten op loopafstand te vinden naar ieders wens (Albert Heijn, Marqt, Hoogvliet en Ekoplaza). Tevens is de Theresiastraat rijk aan speciaalzaken (kaasboer, delicatessenzaken, bakkers, visboer, slagers, etc.) en is er een groot aanbod aan winkels anderszins. Dit gedeelte van de straat is rijk aan leuke horeca en er zijn sfeervolle terrassen direct voor de deur te vinden. Naast dit alles is Bezuidenhout door velen ook geliefd omdat het gunstig gelegen is voor reizigers. De stations Laan van NOI en Den Haag Centraal zijn binnen 10 minuten met de fiets (CS 10 minuten lopen en Laan van NOI 5 minuten op de fiets bereikbaar. Voor reizigers met de auto is Bezuidenhout uitstekend gelegen ten opzichte van de snelwegen naar Amsterdam, Utrecht en Rotterdam. Bovendien bevindt het Haagse Bos zich op 5 minuten loopafstand en is het Scheveningse strand met de fiets of openbaar vervoer eenvoudig bereikbaar.
Indeling:
Gesloten entree met bellen- en brievenbussentableau. Trappenhuis naar de tweede verdieping. Entree appartement. Hal met toegang tot alle vertrekken. De hal beschikt over een ruime garderobekast en er is een separate toiletruimte met fontein. Bij binnenkomst in de woonkamer (ca. 7,1 x 4,2 m) valt direct op dat er uitzonderlijk veel lichtinval is met leuk uitzicht over de omgeving en door de omliggende straten. Leuke stadse vibe zonder dat je last hebt van geluid (dankzij de dubbele beglazing). Het appartement beschikt over 3 slaapkamers. Hoofdslaapkamer (ca. 4,0 x 4,0 m). Tweede slaapkamer (ca. 2,0 x 3,5 m) en derde slaapkamer van ca. 2,1 x 3,5 m met een deur naar het balkon gelegen op het zuidoosten, dus ochtend- en middagzon. De keuken heeft een net keukenblok voorzien van de gebruikelijke apparatuur en hier is een vaste kast met aansluiting voor de wasmachine en CV-combiketel. Tevens is het tweede balkon vanaf de keuken toegankelijk die dankzij de ligging op het zuidwesten beschikt over de middag-/avondzon. De Badkamer beschikt over een douchecabine en wastafel.
In de onderbouw bevindt zich een zeer ruime berging; ideaal voor het stallen van fietsen en/of andere spullen.
Extra informatie:
- Bouwjaar 1965
- Eigen grond
- Ca. 92 m2 woonoppervlakte
- Volledig voorzien van dubbele beglazing
- Energielabel C
- Kleinschalig complex met een actieve VvE (€95,- per maand)
______________________________________________
Exceptionally well-located corner apartment with 2 balconies, 3 bedrooms and spacious storage in the basement. Thanks to its corner location, this apartment is exceptionally bright and offers delightful views over a lively environment filled with terraces and vibrancy. It is part of a small-scale complex built in 1965 and includes concrete floors and energy label C.
Surroundings:
The apartment is ideally located in Bezuidenhout, in the vibrant heart of the much-loved Theresiastraat. A wide selection of supermarkets is within walking distance to suit every need (Albert Heijn, Marqt, Hoogvliet, and Ekoplaza). Theresiastraat is also rich in specialty shops (cheese shop, delicatessens, bakeries, fishmonger, butchers, etc.) and offers a wide variety of other stores. This part of the street is home to many charming cafés and restaurants, with lively terraces right outside your door. In addition to all this, Bezuidenhout is popular for its excellent accessibility. Both Laan van NOI and Den Haag Centraal stations are within 10 minutes by bike (Central Station 10 minutes walking, Laan van NOI 5 minutes by bike). For car commuters, Bezuidenhout offers ideal access to motorways leading to Amsterdam, Utrecht, and Rotterdam. Moreover, the Haagse Bos is just a 5-minute walk away, and Scheveningen beach is easily accessible by bike or public transport.
Layout:
Secure entrance with intercom and mailboxes. Stairwell to the second floor. Entrance to the apartment. Hallway with access to all rooms. The hallway includes a spacious wardrobe closet and a separate toilet with washbasin. Upon entering the living room (approx. 7.1 x 4.2 m), you’ll immediately notice the exceptional natural light and the charming views over the surrounding streets. Urban atmosphere without the noise (thanks to double glazing). The apartment has 3 bedrooms. Main bedroom (approx. 4.0 x 4.0 m). Second bedroom (approx. 2.0 x 3.5 m) and third bedroom (approx. 2.1 x 3.5 m) with a door to the southeast-facing balcony, offering morning and afternoon sun. The kitchen has a neat unit with standard appliances and a built-in cupboard with connections for the washing machine and central heating boiler. The second balcony is accessible from the kitchen and, thanks to its southwest orientation, enjoys afternoon and evening sun. The bathroom features a shower cabin and washbasin.
In the basement, there is a very spacious storage room, ideal for storing bicycles and/or other belongings.
Additional information:
- Year of construction: 1965
- Freehold property
- Approx. 92 m² of living space
- Fully fitted with double glazing
- Energy label C
- Small-scale complex with an active owners’ association (€95 per month)
Features
Transfer of ownership
- Last asking price
- € 450,000 kosten koper
- Asking price per m²
- € 4,891
- Status
- Sold
- VVE (Owners Association) contribution
- € 95.00 per month
Construction
- Type apartment
- Residential property with shared street entrance (apartment)
- Building type
- Resale property
- Year of construction
- 1965
- Type of roof
- Flat roof covered with asphalt roofing
Surface areas and volume
- Areas
- Living area
- 92 m²
- Exterior space attached to the building
- 7 m²
- Volume in cubic meters
- 299 m³
Layout
- Number of rooms
- 4 rooms (3 bedrooms)
- Number of bath rooms
- 1 bathroom and 1 separate toilet
- Bathroom facilities
- Shower and sink
- Number of stories
- 1 story
- Located at
- 2nd floor
Energy
- Energy label
- Heating
- CH boiler
- Hot water
- CH boiler
- CH boiler
- Gas-fired combination boiler from 2016, in ownership
Cadastral data
- 'S-GRAVENHAGE R 11949
- Cadastral map
- Ownership situation
- Full ownership
Exterior space
- Location
- In residential district and unobstructed view
- Balcony/roof terrace
- Balcony present
Storage space
- Shed / storage
- Storage box
- Facilities
- Electricity
Parking
- Type of parking facilities
- Public parking
VVE (Owners Association) checklist
- Registration with KvK
- Yes
- Annual meeting
- Yes
- Periodic contribution
- Yes (€ 95.00 per month)
- Reserve fund present
- Yes
- Maintenance plan
- No
- Building insurance
- Yes
© 2001-2026 funda