
Description
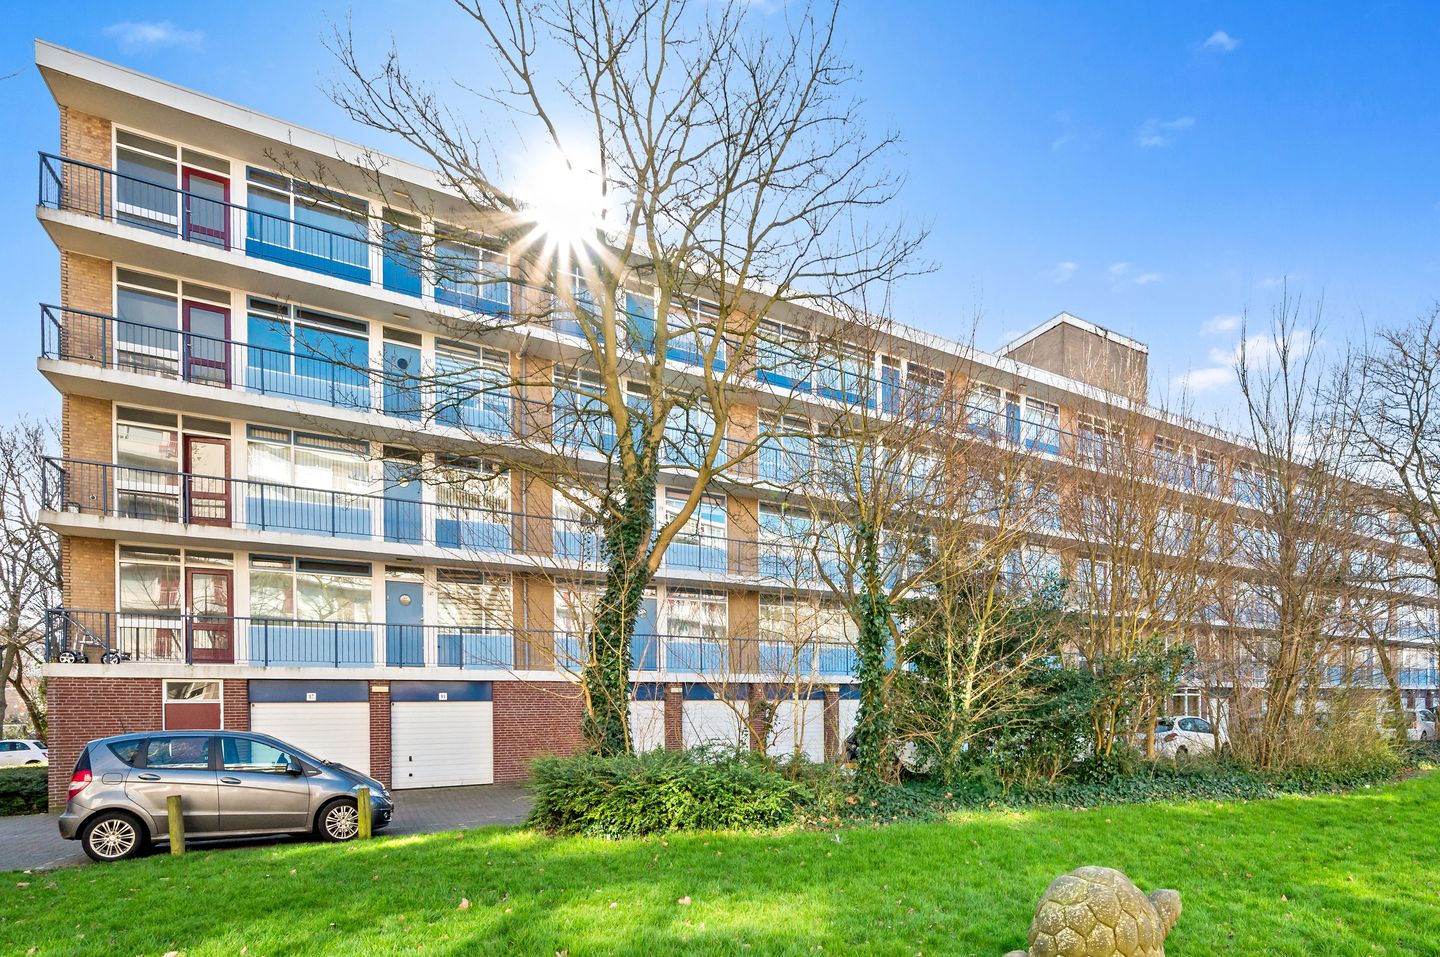
Spacious and bright 3/4-room apartment (81 m²) on the top floor of a complex with an elevator and green views!
What makes this property special?
The apartment is located on the fourth floor and can be reached by both elevator and stairs. From the entrance hall you have access to all rooms. The layout is convenient and practical, and the hallway also features a handy storage closet for extra space.
The living room is spacious and bright and connects to the dining room through an en-suite layout. There is more than enough room here to enjoy meals with friends or family. The separate kitchen offers everything you need to prepare a delicious dinner and is equipped with various built-in appliances, such as a refrigerator, freezer, oven, gas stove with extractor hood, and a dishwasher.
Already excited? There’s more!
The apartment currently has two bedrooms, but if desired, a third bedroom can easily be created. This gives you plenty of flexibility: an extra bedroom, a comfortable home office, or perhaps even a walk-in closet.
The bathroom is fitted with a sink with vanity and a shower. In addition, there is a separate toilet, which is very convenient.
And then the balcony: a wonderful sunny balcony that runs along the entire width of the apartment and can be accessed from the living room, the dining room, and one of the bedrooms. Perfect for long summer evenings with the sun on your face and a drink in your hand!
Another great extra: the apartment also includes a spacious storage unit in the basement. In short: a pleasant, practically laid-out home that is definitely worth a viewing!
Welcome to Leyenburg!
This neighborhood is popular for a reason: all amenities are within easy reach. Shopping center Leyenburg, Almeloplein, Monnickendamplein, and the lively Apeldoornselaan and Dierenselaan with their variety of shops and restaurants are all nearby. Vlierboomstraat, known for its excellent specialty food stores, is also close by – perfect for daily groceries.
Children can safely play outside here. There are several playgrounds in the immediate area, and schools and sports facilities are just around the corner. The Haga Hospital and public transport (tram and bus) are also quickly and easily accessible.
Looking for some fresh sea air? Within about a 15-minute bike ride you can already be on the beach of Kijkduin or Scheveningen. A walk through the dunes, exercising on the beach, or enjoying a drink at a beach pavilion – it’s all possible here, just a short bike ride from your home. The vibrant city center is also reachable in no time.
Good to know:
- 81 m² of living space;
- 2 bedrooms, with the possibility to create a 3rd bedroom;
- Storage unit in the building’s basement;
- Energy label D;
- Double glazing;
- Active homeowners’ association (HOA) (19/866th share), professionally managed;
- Monthly contribution: €211,22 + €75 advance payment for heating costs;
- Current HOA reserve fund approximately €112.623.50;
- Perpetual ground lease; the ground rent has been bought off, so no costs;
- Heating via block heating system, hot water via electric boiler;
- Quick completion possible;
- Non-occupancy clause applies;
- Due to the year of construction, an age and materials clause is always included;
- Buyer may choose the notary, provided it is in the Haaglanden region;
- Onesta sales conditions apply.
Features
Transfer of ownership
- Last asking price
- € 295,000 kosten koper
- Asking price per m²
- € 3,642
- Status
- Sold
Construction
- Type apartment
- Galleried apartment (apartment)
- Building type
- Resale property
- Year of construction
- 1966
Surface areas and volume
- Areas
- Living area
- 81 m²
- Exterior space attached to the building
- 11 m²
- External storage space
- 5 m²
- Volume in cubic meters
- 270 m³
Layout
- Number of rooms
- 4 rooms (2 bedrooms)
- Number of bath rooms
- 1 bathroom and 1 separate toilet
- Bathroom facilities
- Walk-in shower, sink, and washstand
- Number of stories
- 1 story
- Facilities
- Elevator, passive ventilation system, and TV via cable
- Located at
- 4th floor
Energy
- Energy label
- Insulation
- Double glazing
- Heating
- Communal central heating
- Hot water
- Electrical boiler
Cadastral data
- LOOSDUINEN N 4197
- Cadastral map
- Ownership situation
- Municipal ownership encumbered with long-term leaset
- Fees
- Bought off for eternity
Exterior space
- Location
- Alongside a quiet road and in residential district
- Balcony/roof terrace
- Balcony present
Parking
- Type of parking facilities
- Paid parking, public parking and resident's parking permits
VVE (Owners Association) checklist
- Registration with KvK
- Yes
- Annual meeting
- Yes
- Periodic contribution
- Yes
- Reserve fund present
- Yes
- Maintenance plan
- No
- Building insurance
- Yes
© 2001-2026 funda