
Description
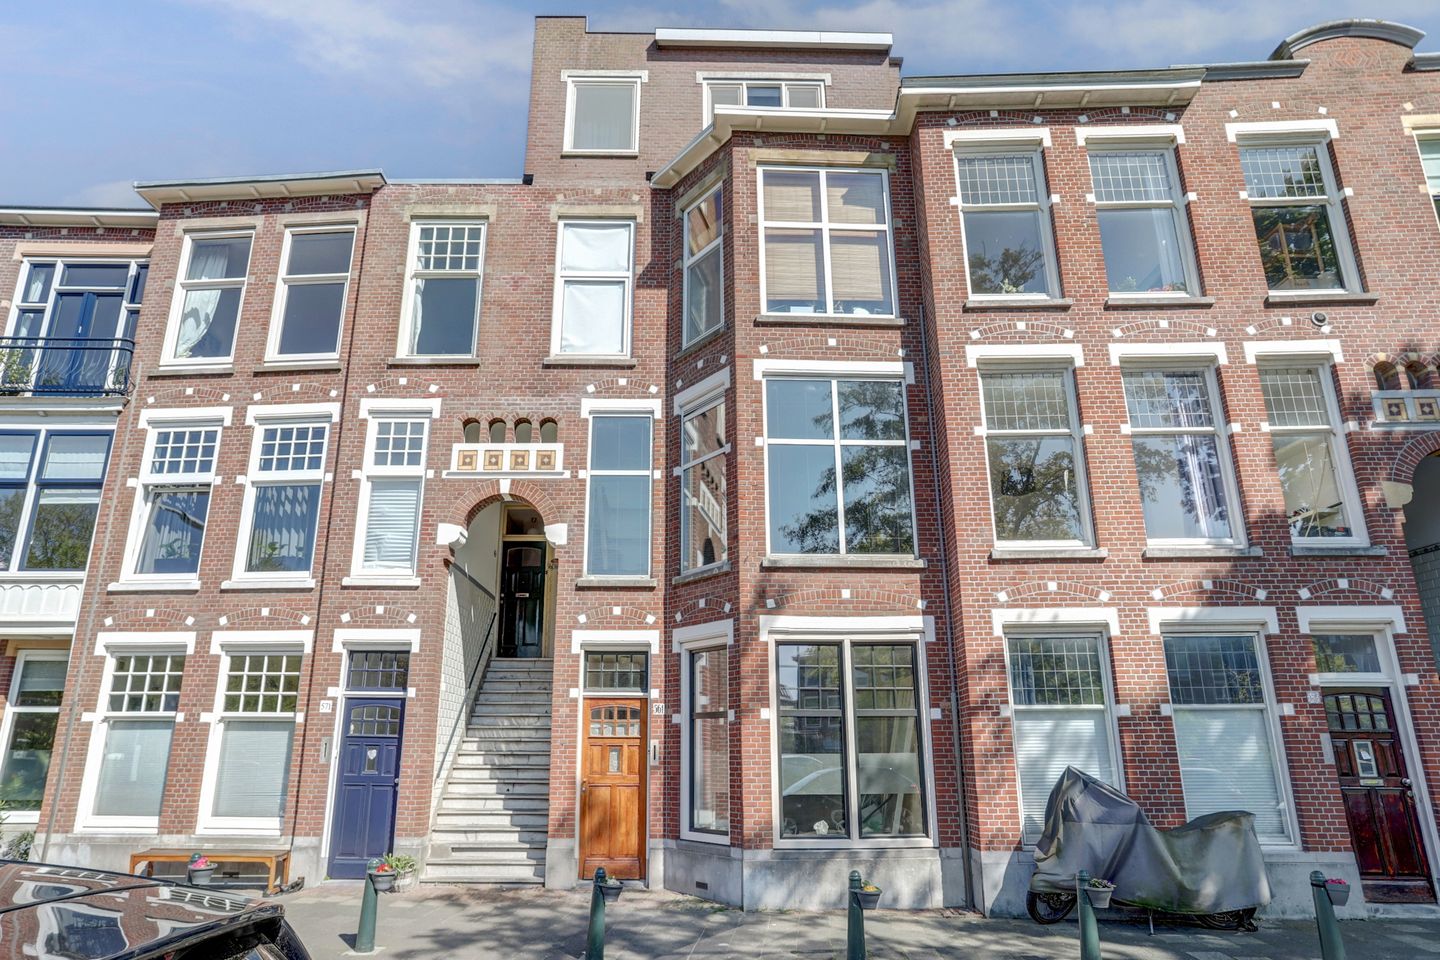
Living on the stately Valkenboskade in a charming and characterful building, but with today’s comforts?
This bright and well-maintained 4-room apartment of approximately 84 m² is located on the first floor and offers, among other things, two balconies, original period features, and an atmospheric finish. The home combines the authentic charm of the 1920s with modern conveniences. Located in the popular Bomenbuurt within walking distance of shops, public transport, and cycling distance from the beach, this property is a unique opportunity for anyone looking to live comfortably and with character in The Hague.
Layout
Through the neat and classic entrance with beautiful façade details, you reach the apartment on the first floor. The central hallway provides access to all rooms.
The living room at the front is bright and spacious, thanks in part to the bay window and large windows offering views over the lively canal. The room is stylishly finished with high ceilings, modern laminate flooring, and an electric fireplace in a classic mantelpiece, creating a pleasant atmosphere.
Through characteristic stained glass doors, you enter the modern kitchen. It is equipped with various built-in appliances, including an oven, gas hob, extractor hood, and an elegant gold faucet. The kitchen adjoins the dining room and provides access to the rear balcony. This space forms the beating heart of the home, where cooking, dining, and spending time together come together.
At the rear are two full-sized bedrooms. Both rooms have large windows and offer plenty of natural light. The back bedroom has access to the balcony, allowing you to enjoy fresh air directly from the room.
The bathroom is practical and modern, equipped with a walk-in shower, washbasin unit, and towel radiator. In the hallway, you'll also find a separate toilet and two storage cupboards: one with a washing machine connection and one housing the central heating boiler.
Outdoor space
The apartment features two balconies. At the rear, there is a sunny balcony overlooking the inner gardens, a peaceful spot to relax. Additionally, there is a second side-facing balcony, accessible via the kitchen, offering a choice of sun or shade at different times of the day.
Details
- Living area approximately 84 m²
- Two bedrooms and a separate dining room
- Two balconies with different sun orientations
- Modern kitchen with built-in appliances and luxury finish
- Original features such as stained glass and bay window preserved
- High ceilings and plenty of natural light
- Well-maintained and ready to move into
- Practical layout with extra storage space
- Energy label C (2025)
- HR++ glazing
- Located in the popular Bomenbuurt
- Near highways, public transport, shops, and the beach
Are you looking for a charming apartment full of character in a central location in The Hague?
Valkenboskade 563 offers exactly that. Contact us for a viewing and experience the space, light, and charm of this home for yourself.
Viewings can be requested via email or phone.
This information has been compiled with care. However, GratisVerhuizen Real Estate cannot accept liability for its accuracy, nor can any rights be derived from the stated data. It is expressly stated that this information does not constitute an offer or quotation.
Features
Transfer of ownership
- Last asking price
- € 400,000 kosten koper
- Asking price per m²
- € 4,762
- Status
- Sold
- VVE (Owners Association) contribution
- € 80.00 per month
Construction
- Type apartment
- Apartment with shared street entrance (apartment)
- Building type
- Resale property
- Year of construction
- 1916
- Type of roof
- Flat roof
Surface areas and volume
- Areas
- Living area
- 84 m²
- Exterior space attached to the building
- 4 m²
- Volume in cubic meters
- 315 m³
Layout
- Number of rooms
- 4 rooms (2 bedrooms)
- Number of bath rooms
- 1 bathroom and 1 separate toilet
- Bathroom facilities
- Walk-in shower and sink
- Number of stories
- 1 story
- Facilities
- Passive ventilation system
Energy
- Energy label
- Insulation
- Double glazing, energy efficient window and floor insulation
- Heating
- CH boiler
- Hot water
- CH boiler
- CH boiler
- Gas-fired combination boiler from 2018, in ownership
Cadastral data
- 'S-GRAVENHAGE AN 5333
- Cadastral map
- Ownership situation
- Full ownership
Exterior space
- Location
- Alongside a quiet road, sheltered location, in residential district and unobstructed view
- Balcony/roof terrace
- Balcony present
Parking
- Type of parking facilities
- Paid parking, public parking and resident's parking permits
VVE (Owners Association) checklist
- Registration with KvK
- Yes
- Annual meeting
- Yes
- Periodic contribution
- Yes (€ 80.00 per month)
- Reserve fund present
- Yes
- Maintenance plan
- No
- Building insurance
- Yes
© 2001-2026 funda