
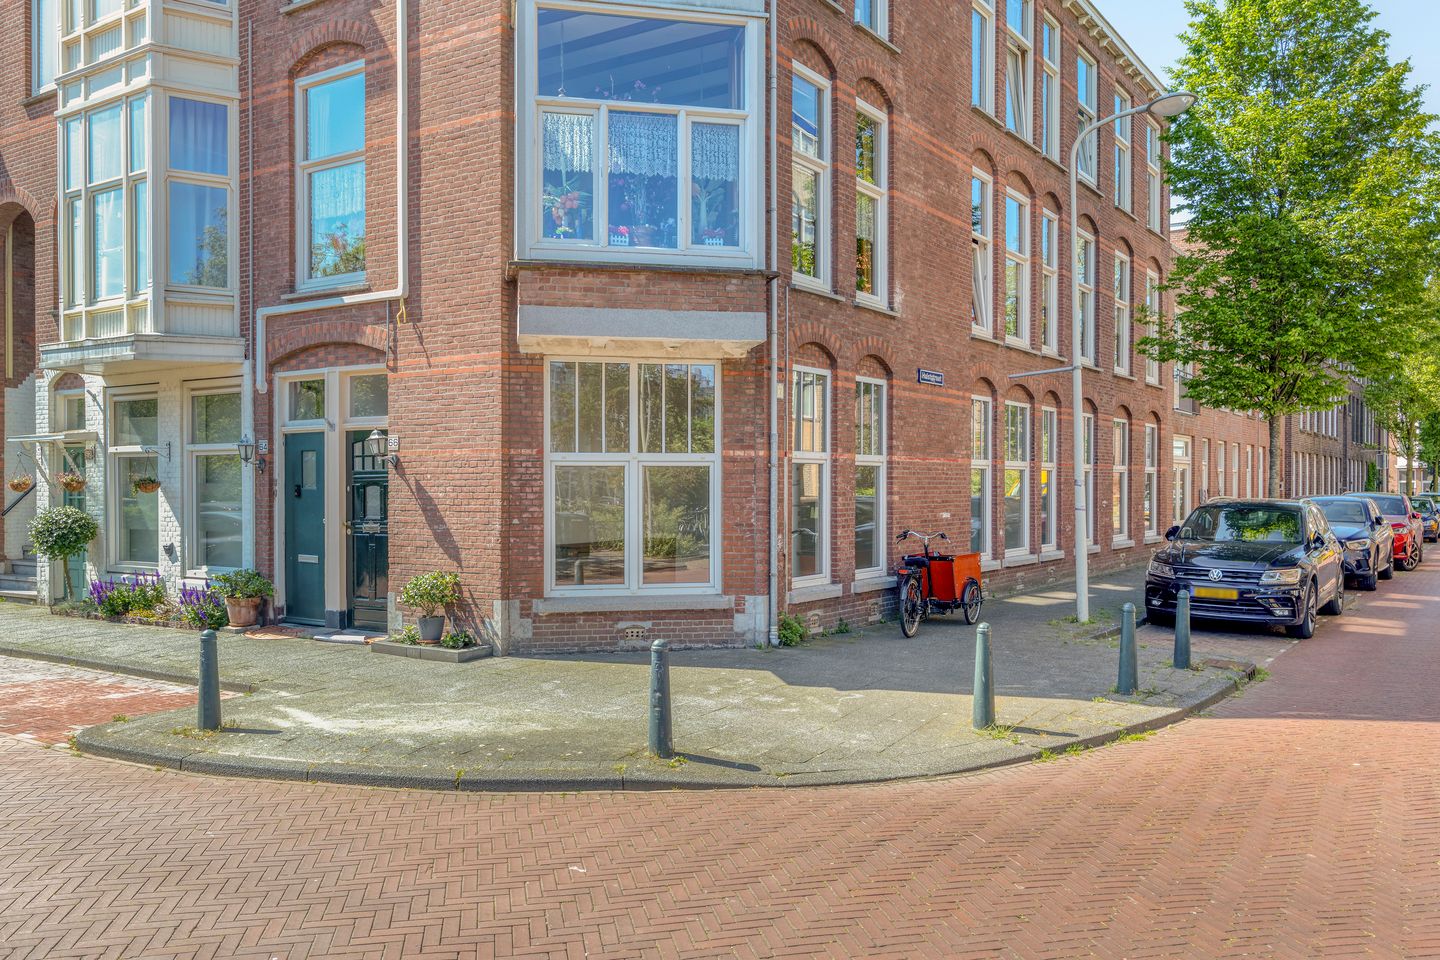
Wonen in het Valkenboskwartier in licht hoekappartement!
Description
Valkenboskade 66 (English down below)
Omschrijving:
Hoekappartement op de begane grond met veel licht. Met een aparte keuken, ruime woonkamer, drie slaapkamers, patio én 8 zonnepanelen. Met uitzicht op het water en het groen vanuit de woonkamer.
Wonen in het Valkenboskwartier
De Valkenboskade ligt in het geliefde Valkenboskwartier: een levendige buurt met karakteristieke bebouwing, gezellige straten en een prettige mix van rust en reuring. Op loopafstand vind je de Weimarstraat met een breed aanbod aan winkels, speciaalzaken en horeca. Ook supermarkten als de Jumbo, Albert Heijn en de biologische Ekoplaza liggen om de hoek, net als diverse basisscholen en het sport- en recreatiepark De Verademing. Met de tram (halte Valkenboslaan, lijn 2) zit je zo in het centrum of richting Loosduinen, en ook het strand en de Haagse binnenstad bereik je in ongeveer tien minuten.
Indeling:
Via de eigen entree kom je binnen op de begane grond. De hal geeft toegang tot de verschillende ruimtes.
Aan de voorzijde ligt de woonkamer: een fijne, lichte leefruimte op de hoek, met grote ramen voorzien van dubbelglas en zicht op het water en het groen langs de kade.
De keuken is voorzien van diverse apparatuur: koel/vries combinatie, kookplaat, oven, afzuigkap en een vaatwasser.
De woning beschikt over drie slaapkamers. De hoofdslaapkamer is ruim van opzet en biedt voldoende plek voor een tweepersoonsbed met een grote kledingkast.
Apart toilet en een badkamer met douche en een wastafelmeubel met spiegelkast.
Bijzonderheden:
- Bouwjaar 1913
- Woonoppervlakte circa 85,70 m² (conform meetrapport NEN 2580)
- Energielabel C
- Eigen grond
- Dubbele beglazing met kunststof kozijnen
- 8 zonnepanelen met een totaalvermogen van 2.730 Wp
- in de koopovereenkomst zullen de ouderdoms- en materialenclausule worden opgenomen, alsmede de niet-bewoningsclausule.
- momenteel zijn er geen concrete afspraken gemaakt omtrent een VvE-bijdrage
Deze informatie is door ons met de nodige zorgvuldigheid samengesteld. Door Makelaarskantoor Reichman & Rommelaar B.V. wordt echter geen enkele aansprakelijkheid aanvaard voor enige onvolledigheid, onjuistheid of anderszins, dan wel de gevolgen daarvan. Alle opgegeven maten en oppervlakten zijn indicatief.
Description:
A ground-floor corner flat with plenty of natural light. Featuring a separate kitchen, a spacious living room, three bedrooms, a patio and 8 solar panels. The living room offers views of the water and the greenery.
Living in the Valkenboskwartier
The Valkenboskade is situated in the popular Valkenboskwartier: a neighbourhood with characteristic architecture, charming streets and a pleasant mix of tranquility and livelihood. Within walking distance is the Weimarstraat, offering a wide range of shops, specialist outlets and restaurants. Supermarkets such as Jumbo, Albert Heijn and the organic Ekoplaza are also just round the corner, as are various primary schools and the De Verademing sports and recreation park. The tram (Valkenboslaan stop, line 2) takes you straight to the city centre or towards Loosduinen, and you can also reach the beach and The Hague city centre in about ten minutes.
Layout:
You enter the ground floor via the private entrance. The hall provides access to the various rooms.
At the front is the living room: a lovely, light-filled corner living space with large double-glazed windows offering views of the water and the greenery.
The kitchen is fitted with various appliances: a fridge-freezer, hob, oven, extractor hood and a dishwasher.
The property has three bedrooms. The master bedroom is spacious and offers plenty of room for a double bed and a large wardrobe.
There is a separate toilet and a bathroom with a shower and a washbasin unit with a mirror cabinet.
Key features:
- Built in 1913
- Living area approximately 85.70 m² (in accordance with NEN 2580 survey report)
- Energy rating: C
- Freehold
- Double glazing with PVC window frames
- 8 solar panels with a total capacity of 2,730 Wp
- The purchase agreement will include the old age clause as well as a non-occupancy clause
- At present, no specific agreements have been made regarding a homeowners' association fee
This information has been compiled by us with due care. However, Reichman & Rommelaar B.V. accepts no liability whatsoever for any incompleteness, inaccuracy or otherwise, or for the consequences thereof. All dimensions and surface areas quoted are indicative.
Features
Transfer of ownership
- Last asking price
- € 365,000 kosten koper
- Asking price per m²
- € 4,244
- Status
- Sold
Construction
- Type apartment
- Ground-floor apartment (apartment)
- Building type
- Resale property
- Year of construction
- 1913
- Type of roof
- Flat roof covered with asphalt roofing
Surface areas and volume
- Areas
- Living area
- 86 m²
- Volume in cubic meters
- 350 m³
Layout
- Number of rooms
- 4 rooms (3 bedrooms)
- Number of bath rooms
- 1 bathroom and 1 separate toilet
- Bathroom facilities
- Shower, sink, and washstand
- Number of stories
- 1 story
- Facilities
- Passive ventilation system, TV via cable, and solar panels
- Located at
- Ground floor
Energy
- Energy label
- Heating
- CH boiler
- Hot water
- CH boiler
- CH boiler
- Intergas kombi HRE 28/24 A (gas-fired combination boiler from 2020, in ownership)
Cadastral data
- 'S-GRAVENHAGE AM 6233
- Cadastral map
- Ownership situation
- Full ownership
Exterior space
- Location
- In residential district
- Garden
- Patio atrium
Parking
- Type of parking facilities
- Paid parking, public parking and resident's parking permits
VVE (Owners Association) checklist
- Registration with KvK
- Yes
- Annual meeting
- No
- Periodic contribution
- No
- Reserve fund present
- No
- Maintenance plan
- No
- Building insurance
- Yes
© 2001-2026 funda