
Description
Move-in Ready and Immaculately Maintained Apartment on the Popular Valkenboskade
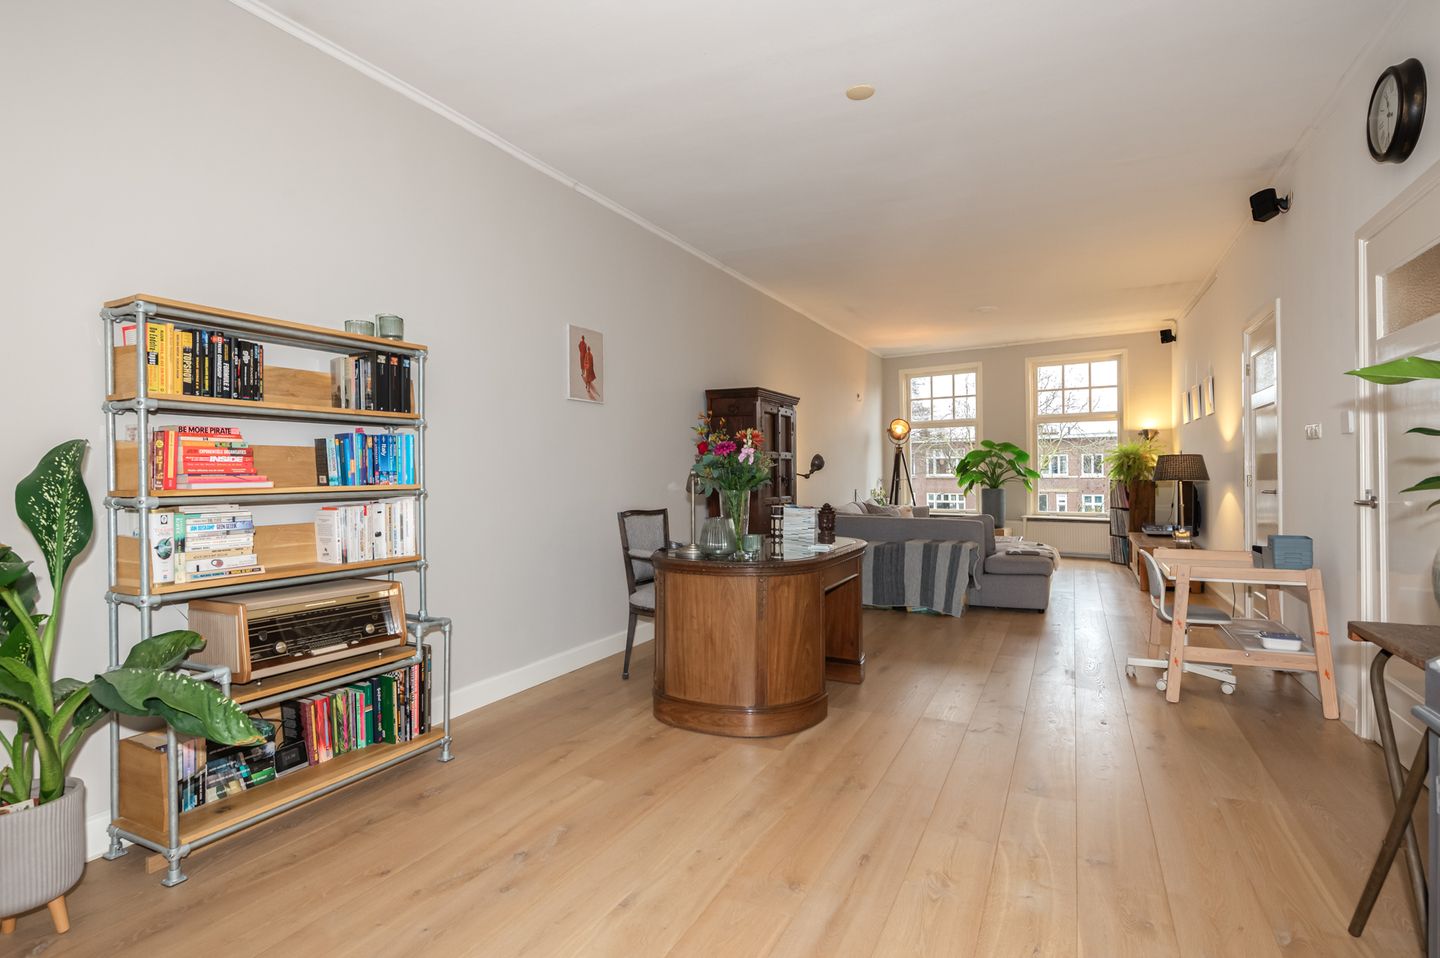
This charming and exceptionally well-maintained apartment is located on the sought-after Valkenboskade and features a spacious and bright living room, three bedrooms, and unobstructed views at both the front and rear. The property is situated along a green canal and just a short walk from the lively Fahrenheitstraat, offering a wide variety of shops, restaurants, and cafés.
Layout:
Entrance via a shared staircase to the first floor. Hallway with a skylight providing additional natural light. At the front of the apartment are two bedrooms and the generous living room, which enjoys pleasant natural light and open views over the canal. The apartment further features a modern separate toilet with Villeroy & Boch fixtures and a stylish bathroom (2023) equipped with a shower, washbasin, underfloor heating, and a skylight.
The fully equipped kitchen provides access to the sunny south-west facing balcony, fitted with electric sun awning. At the rear of the apartment is a third, spacious bedroom with built-in wardrobe.
Enjoy a cup of coffee in the morning sun at the front of the apartment and relax in the evening on the sunny balcony at the rear — this move-in ready apartment perfectly combines comfort, light, and an excellent location.
In short: a beautifully maintained home that is ready for immediate occupancy and certainly worth viewing.
See floor plans for dimensions.
Details:
- Living area 123 m²
- 3 bedrooms
- Unobstructed, green views over the quay
- Southwest-facing balcony with electric sun blinds
- Modern bathroom and toilet renovated in 2023
- Luxury kitchen with, among other things, an Atag stove and steam oven
- Oak duo-plank flooring throughout the apartment
- Fully double-glazed
- Largely insulated roof
- Skylights in the hallway and bathroom
- Rear facade maintenance completed in autumn 2025
- 1/6th share in the Active Homeowners' Association (VvE)
- Monthly fee €50
- Located on leasehold land, issued in perpetuity. Land value: €7,487.37
- Annual rent: €247, revised effective January 1, 2030
- Energy label: C
- Materials clause and ARE Makelaars terms and conditions of sale apply
The beach, dunes, and the Bosjes van Poot nature reserve are within easy reach. The property is centrally located near various primary and secondary schools, international schools (including the European School), and the Statenkwartier district. Supermarkets, shops, and restaurants are within walking distance on Fahrenheitstraat and Goudsbloemlaan. Public transport (including the RandstadRail), the beach, and the sea are easily accessible, as is The Hague city center by bike or public transport.
Interested in this property?
Contact your own NVM purchasing agent now. Your NVM purchasing agent will represent your interests and save you time, money, and worry.
Features
Transfer of ownership
- Last asking price
- € 540,000 kosten koper
- Asking price per m²
- € 4,390
- Status
- Sold
- VVE (Owners Association) contribution
- € 50.00 per month
Construction
- Type apartment
- Upstairs apartment (apartment)
- Building type
- Resale property
- Year of construction
- 1921
Surface areas and volume
- Areas
- Living area
- 123 m²
- Exterior space attached to the building
- 10 m²
- Volume in cubic meters
- 430 m³
Layout
- Number of rooms
- 4 rooms (3 bedrooms)
- Number of bath rooms
- 1 bathroom
- Bathroom facilities
- Walk-in shower and washstand
- Number of stories
- 1 story
- Located at
- 3rd floor
Energy
- Energy label
- Heating
- CH boiler
- Hot water
- CH boiler
- CH boiler
- Nefit ( combination boiler from 2009, in ownership)
Cadastral data
- 'S-GRAVENHAGE AN 5469
- Cadastral map
- Ownership situation
- Municipal ownership encumbered with long-term leaset
- Fees
- € 247.00 per year with option to purchase
Exterior space
- Location
- In residential district and open location
- Balcony/roof terrace
- Balcony present
VVE (Owners Association) checklist
- Registration with KvK
- Yes
- Annual meeting
- Yes
- Periodic contribution
- Yes (€ 50.00 per month)
- Reserve fund present
- Yes
- Maintenance plan
- No
- Building insurance
- Yes
© 2001-2026 funda