
Description
PRIME LOCATION AND CHARMING
Exclusive and characterful 4-room apartment with patio, located on one of the most beautiful streets in The Hague. This exceptional home of approximately 109 m² is spread over a lower and upper floor, offering a harmonious combination of tranquility, classic allure, and modern finishing. A unique opportunity to live spaciously, comfortably, and centrally in one of the most sought-after locations in The Hague.
LOCATION
The property is situated on a quiet street, right in the immediate vicinity of the historic center of The Hague. Within walking distance are the lively Denneweg, the stately Lange Voorhout, and the elegant Noordeinde – the royal street of The Hague. Here you will find exclusive boutiques, refined restaurants, cozy terraces, and various cultural institutions.
Additionally, sports facilities, international organizations, embassies, and The International School of The Hague are in the immediate surroundings. Excellent public transport connections. Den Haag Centraal and the A12 motorway are reachable within a few minutes.
LAYOUT
Ground Floor
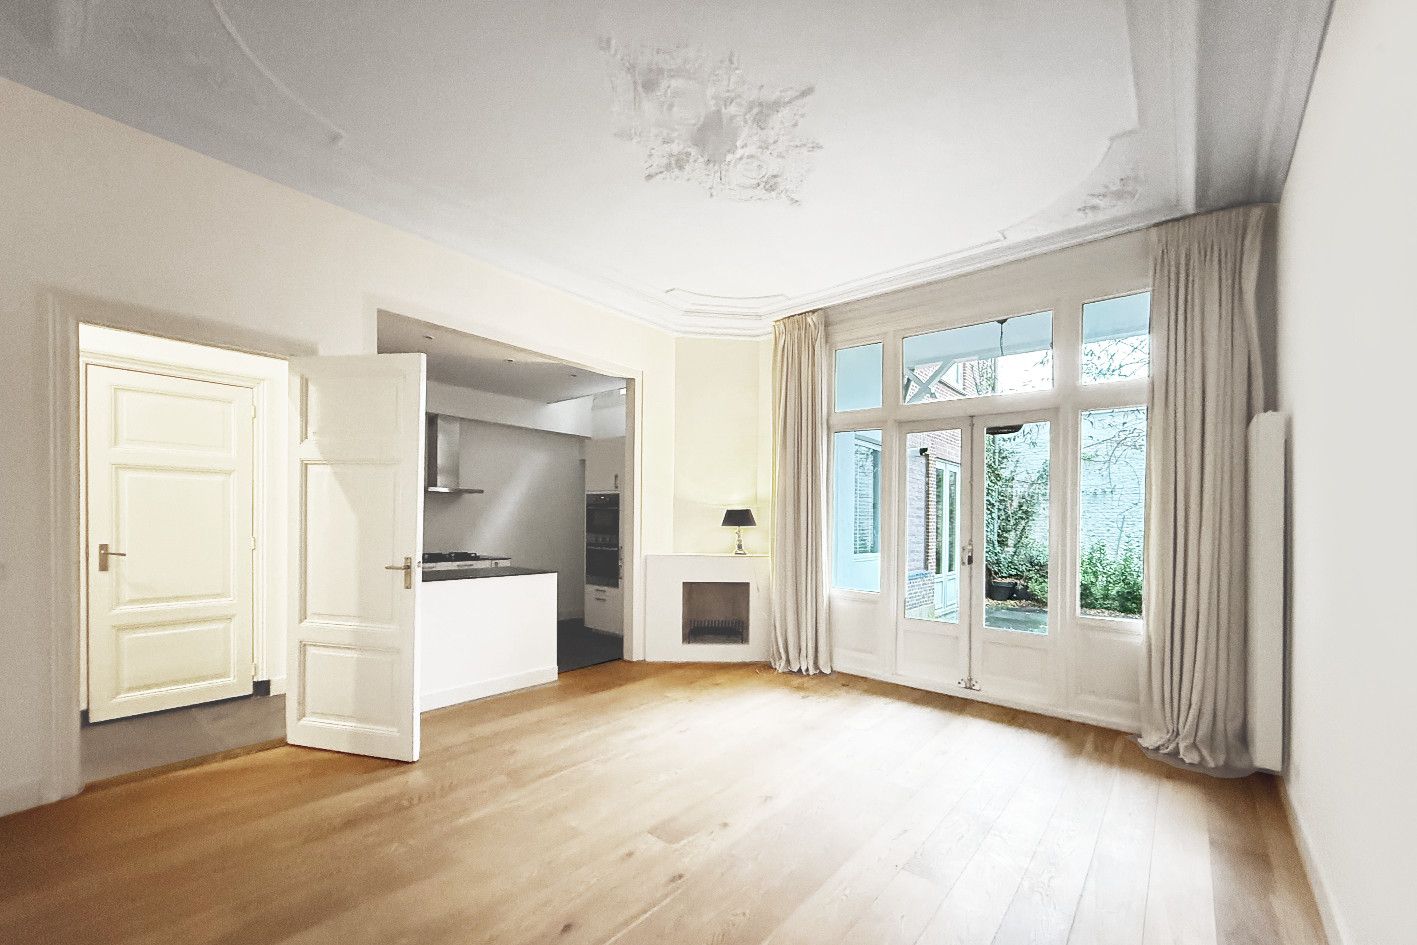
Through the entrance, you enter the hall with meter cupboard, separate toilet, and laundry room. The bright living room at the front features an elegant gas fireplace, providing warmth and ambiance during the winter months, and is finished with a beautiful parquet floor. At the rear, the dining room has doors opening onto the patio, creating a seamless connection between indoor and outdoor living.
The modern semi-open kitchen is equipped with 4-burner kitchen stove, various built-in appliances, including a refrigerator, freezer, and dishwasher, and finished with a stylish composite worktop.
Also on this floor is the master bedroom with built-in wardrobe, offering direct access to the patio. The complete bathroom includes a bathtub, sink, toilet, and electric underfloor heating.
First Floor
Here you will find the second bedroom, quietly situated and versatile for use as a workroom or guest room with widows towards the patio.
FEATURES AND DETAILS
- Energy label C
- Built in 1900, renovated in 2015, roof replaced in 2018, central heating combi boiler from 2015
- Situated on private land
- Located in a protected city or village view area
- Fully equipped with double glazing
- 2 bedrooms
- 1 complete bathroom with electric underfloor heating, 1 separate toilet
- Patio/garden 6.58 x 3.32 m
- Parquet flooring throughout the home
- Parking available by permit
- VvE Small-scale Homeowners’ Association
- VvE (MJOP) multi-year maintenance plan available
- VvE collective building insurance
- Prime location
- Non-resident clause
- Age and materials clause applicable
- Available for immediate delivery
The stated living area has been determined according to the Measurement Instruction and is indicative. Deviations in the measurement may occur, for example due to rounding or limitations during the measurement process.
The above information has been compiled with the utmost care. No liability is accepted for any inaccuracies, incompleteness, or the consequences thereof.
To arrange a viewing, please get in touch via this advertisement.
Features
Transfer of ownership
- Last asking price
- € 725,000 kosten koper
- Asking price per m²
- € 6,651
- Status
- Sold
Construction
- Type apartment
- Ground-floor + upstairs apartment (apartment)
- Building type
- Resale property
- Year of construction
- 1900
- Type of roof
- Flat roof covered with asphalt roofing
Surface areas and volume
- Areas
- Living area
- 109 m²
- Volume in cubic meters
- 457 m³
Layout
- Number of rooms
- 3 rooms (2 bedrooms)
- Number of bath rooms
- 1 bathroom and 1 separate toilet
- Bathroom facilities
- Double sink, bath, underfloor heating, and washstand
- Number of stories
- 2 stories
- Located at
- Ground floor
Energy
- Energy label
Cadastral data
- 'S-GRAVENHAGE E 2221
- Cadastral map
- Ownership situation
- Full ownership
Exterior space
- Location
- Alongside a quiet road, in centre and in residential district
Parking
- Type of parking facilities
- Resident's parking permits
VVE (Owners Association) checklist
- Registration with KvK
- Yes
- Annual meeting
- Yes
- Periodic contribution
- No
- Reserve fund present
- No
- Maintenance plan
- Yes
- Building insurance
- Yes
© 2001-2026 funda