
Description
ZEEKANT 50 H SCHEVENINGEN see English text below
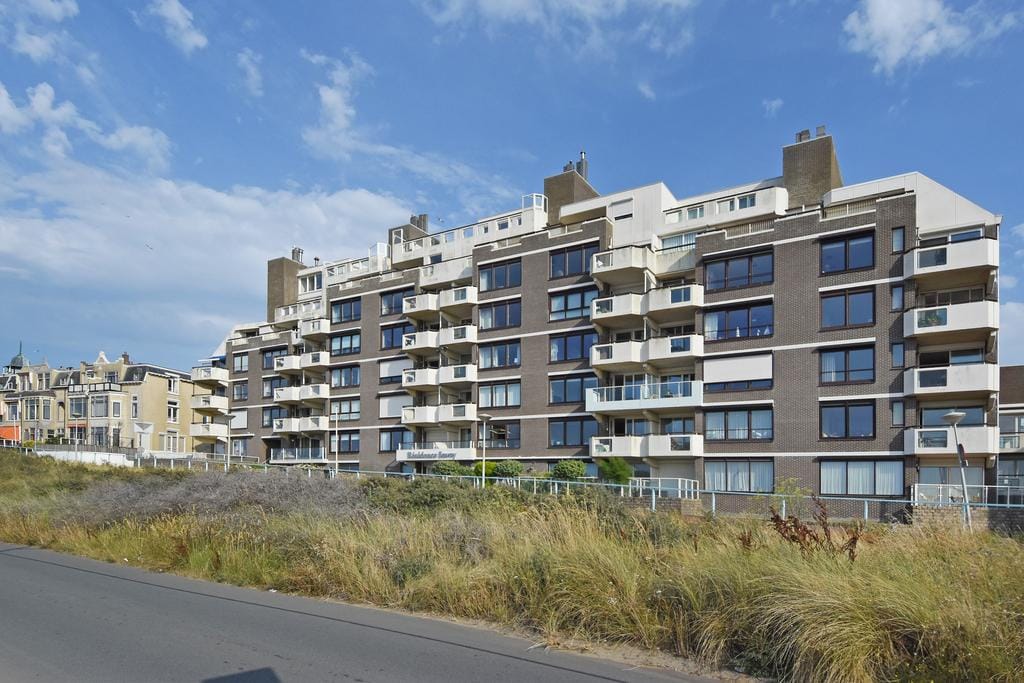
Dit unieke 4-kamer appartement aan zee bevindt zich in het complex Residence Savoy, direct aan de boulevard op steenworp van Seinpost en de Keizerstraat. Het biedt een adembenemend uitzicht over het Scheveningse strand van de haveningang tot aan de pier.
Residence Savoy beschikt over een mooi ruim zwembad met sauna en douche. Maar misschien neemt u liever een duik in zee of geniet u sowieso al van het schitterende uitzicht vanaf uw vernieuwde terras.
Wij bieden dit fantastisch gelegen appartement te koop aan, op de 5e etage met 2 slaapkamers, 2 terrassen, een 7,70 meter brede woon- / eetkamer met zeezicht en open keuken, een bijkeuken en een ruime badkamer.
Via de Zeeweg is de parkeergarage bereikbaar waar uw eigen parkeerplaats is gereserveerd. Er is een gezamenlijke fietsenstalling en container ruimte voor afval. Uw berging op de begane grond nabij de lift heeft afmetingen van ca. 2,6 x 2,5 meter.
Het complex staat momenteel deels in de steigers voor renovatie van de voorgevel en om de betonnen balustrades van de terrassen te vervangen door glazen schermen. Zie AI foto. Het zal binnenkort worden opgeleverd.
Indeling:
Gezamenlijke entree, hal met kantoor van de huismeester, lift en trappenhuis naar de 5e verdieping, kleine hal met toegang voor 2 appartementen, entree, L-vormige gang met garderobe, meterkast, berging met de Cv-ketel, modern toilet met hangcloset en fonteintje, bijkeuken 3.0x1.4 met de wasmachine aansluiting, ruime en comfortabele woon- / eetkamer over de breedte 7.75x7.75/5.3 met geweldig uitzicht over de boulevard, het strand en de Noordzee met terras 3.2x2.3 waar u kunt genieten van de prachtige zonsondergang, open keuken 3.0x2.1 met U-vormige keukenopstelling, veel bergruimte, een hardstenen aanrechtblad en inbouw apparatuur, te weten, inductie kookplaat, afzuigkap, oven, magnetron, koelkast en een vaatwasmachine, ruime slaapkamer 5.0x3.0 met doorloop naar de badkamer 2.5x3.0 met douche, een mooi wastafelmeubel en een hangcloset, 2e slaapkamer 4.1x3.2 met toegang tot het zonnige achterbalkon 3.0x1.6 met fraai uitzicht over Den Haag, ruime berging 1.9x1.4 (voormalige 2e badkamer).
Bijzonderheden:
- huismeester aanwezig
- elektra 10 groepen met 3 aardlekschakelaars
- Cv-ketel Nefit met bouwjaar 2017
- geheel voorzien van dubbel glas
- energielabel A
- terras aan de voorzijde heeft geen dak, hierdoor is er vele uren meer zon dan op de lager gelegen appartementen
- terras aan de achterzijde met de ochtend- en middag zon
- VvE bijdrage € 549,- per maand voor het appartement
- VvE bijdrage € 18,97 per maand voor de parkeerplaats
- de extra bijdrage voor het vernieuwen van de balkonafscheiding is reeds voldaan
- het renoveren van de entree wordt uit de kas betaald
- bouwjaar 1983
- eigen grond
De koopovereenkomst wordt vastgelegd in de NVM koopakte, waarin extra clausules worden opgenomen zoals: ouderdomsclausule, materialenclausule, de niet zelfbewoningsclausule door de verkoper, de Meetinstructie en afspraken voor de nutsbedrijven. De tekst van de NVM koopakte, alsmede de extra clausules, zijn op verzoek beschikbaar.
Interesse in dit huis? Schakel uw eigen NVM-aankoopmakelaar in.
------------------------------------------------------------------------------------------------------------------------------------------
This unique 2 bedroom apartment by the sea is located in the Residence Savoy complex, right on the boulevard, a stone's throw from Seinpost and Keizerstraat. It offers breathtaking views over Scheveningen beach from the harbour entrance to the pier.
Residence Savoy has a beautiful spacious swimming pool with sauna and shower. But perhaps you would prefer to take a dip in the sea or simply enjoy the magnificent view from your renovated terrace.
We are offering this fantastically located flat for sale, on the 5th floor with 2 bedrooms, 2 terraces, a 7.70 meter wide living-/dining room with sea view and open kitchen, a utility room and a spacious bathroom.
The parking garage is accessible via the Zeeweg, where your own parking space is reserved. There is a communal bicycle storage room and container space for waste. Your storage room on the ground floor near the lift measures approximately 2.6 x 2.5 metres.
The complex is currently partly covered in scaffolding for renovation of the facade and to replace the concrete balustrades of the terraces with glass screens. See AI photo. These works will be completed shortly.
Layout:
Communal entrance, hall with caretaker's office, lift and staircase to the 5th floor, small hall with access to 2 flats, entrance, L-shaped corridor with cloakroom, meter cupboard, storage room with central heating boiler, modern toilet with wall-mounted toilet and washbasin, utility room 3.0x1.4 with washing machine connection, spacious and comfortable living/dining room across the width 7.75x7.75/5.3 with great views over the boulevard, the beach and the North Sea with terrace 3.2x2.3 where you can enjoy the beautiful sunset, open kitchen 3.0x2.1 with U-shaped kitchen layout, plenty of storage space, a hard stone worktop and built-in appliances, namely induction hob, extractor hood, oven, microwave, refrigerator and dishwasher, spacious bedroom 5.0x3.0 with access to the bathroom 2.5x3.0 with shower, a beautiful washbasin unit and a wall-mounted toilet, 2nd bedroom 4.1x3.2 with access to the sunny rear balcony 3.0x1.6 with beautiful views over The Hague, spacious storage room 1.9x1.4 (former 2nd bathroom).
Details:
- caretaker present
- electricity 10 groups with 3 safty switches
- Nefit central heating boiler built in 2016
- fully double glazed
- energy label A
- terrace at the front has no roof, so there are many more hours of sun than on the lower apartments
- rear terrace with morning and afternoon sun
- Owners' Association contribution €549 per month for the flat
- Owners' Association contribution €18.97 per month for the parking space
- the additional contribution for renovating the balcony partition has already been paid
- the renovation of the entrance will be paid for from the fund
- built in 1983
- freehold
The purchase agreement is laid down in the NVM purchase deed, which includes additional clauses such as: age clause, materials clause, the non-owner-occupancy clause by the seller, the Measurement Instruction and agreements for the utility companies. The text of the NVM purchase deed, as well as the additional clauses, are available on request.
Interested in this house? Engage your own NVM purchasing agent.
Features
Transfer of ownership
- Last asking price
- € 745,000 kosten koper
- Asking price per m²
- € 6,478
- Status
- Sold
- VVE (Owners Association) contribution
- € 549.00 per month
Construction
- Type apartment
- Apartment with shared street entrance (apartment)
- Building type
- Resale property
- Year of construction
- 1983
Surface areas and volume
- Areas
- Living area
- 115 m²
- Exterior space attached to the building
- 12 m²
- External storage space
- 6 m²
- Volume in cubic meters
- 372 m³
Layout
- Number of rooms
- 4 rooms (2 bedrooms)
- Number of bath rooms
- 1 bathroom and 1 separate toilet
- Bathroom facilities
- Sauna, walk-in shower, toilet, sink, and washstand
- Number of stories
- 1 story
- Facilities
- Elevator, mechanical ventilation, passive ventilation system, flue, sauna, sliding door, TV via cable, and swimming pool
- Located at
- 6th floor
Energy
- Energy label
- Insulation
- Double glazing and insulated walls
- Heating
- CH boiler
- Hot water
- CH boiler
- CH boiler
- Nefit (gas-fired combination boiler, in ownership)
Cadastral data
- 'S-GRAVENHAGE AF 3747
- Cadastral map
- Ownership situation
- Full ownership
- 'S-GRAVENHAGE AF 3747
- Cadastral map
- Ownership situation
- Full ownership
Exterior space
- Location
- Along waterway, open location, unobstructed view and sea view
- Garden
- Sun terrace
- Sun terrace
- 7 m² (2.30 metre deep and 3.18 metre wide)
- Garden location
- Located at the northwest
- Balcony/roof terrace
- Roof terrace present and balcony present
Storage space
- Shed / storage
- Storage box
- Facilities
- Electricity
Garage
- Type of garage
- Parking place
VVE (Owners Association) checklist
- Registration with KvK
- Yes
- Annual meeting
- Yes
- Periodic contribution
- Yes (€ 549.00 per month)
- Reserve fund present
- Yes
- Maintenance plan
- Yes
- Building insurance
- Yes
© 2001-2026 funda