
Description
Luxury and space right in the historic center of The Hague. This beautiful 5-room apartment of no less than 199 m2 offers you everything you could ever wish for in terms of living.
On top of the Hilton Hotel on Zeestraat, on the sixth floor, ten luxury apartments were created in 2010. One of these apartments is now available. 199 m² of luxury with a private terrace of 79 m² offering a spectacular view over the “Hofkwartier,” one of the most beautiful spots in The Hague, within walking distance of shops, restaurants, theaters, museums, the parliament buildings, the Royal Stables, and public transport. And do you like sports? Next to the hotel is Caesar Fitness + Spa Resort, featuring the most modern fitness equipment and a beautiful swimming pool.
LAYOUT:
The apartments are located in a secured part of the hotel, accessible only to residents with a keycard. There is an entrance through the hotel lobby, but also a separate entrance with mailboxes and a doorbell panel. Take the elevator up to the sixth floor:
Spacious hallway with guest toilet and meter cupboard, large storage room with mechanical ventilation system and connections for washing machine and dryer. Beautiful master bedroom (approx. 5.63 x 4.55) with walk-in closet, access to the bathroom with bathtub, shower, 2 sinks, and toilet, and access to the terrace.
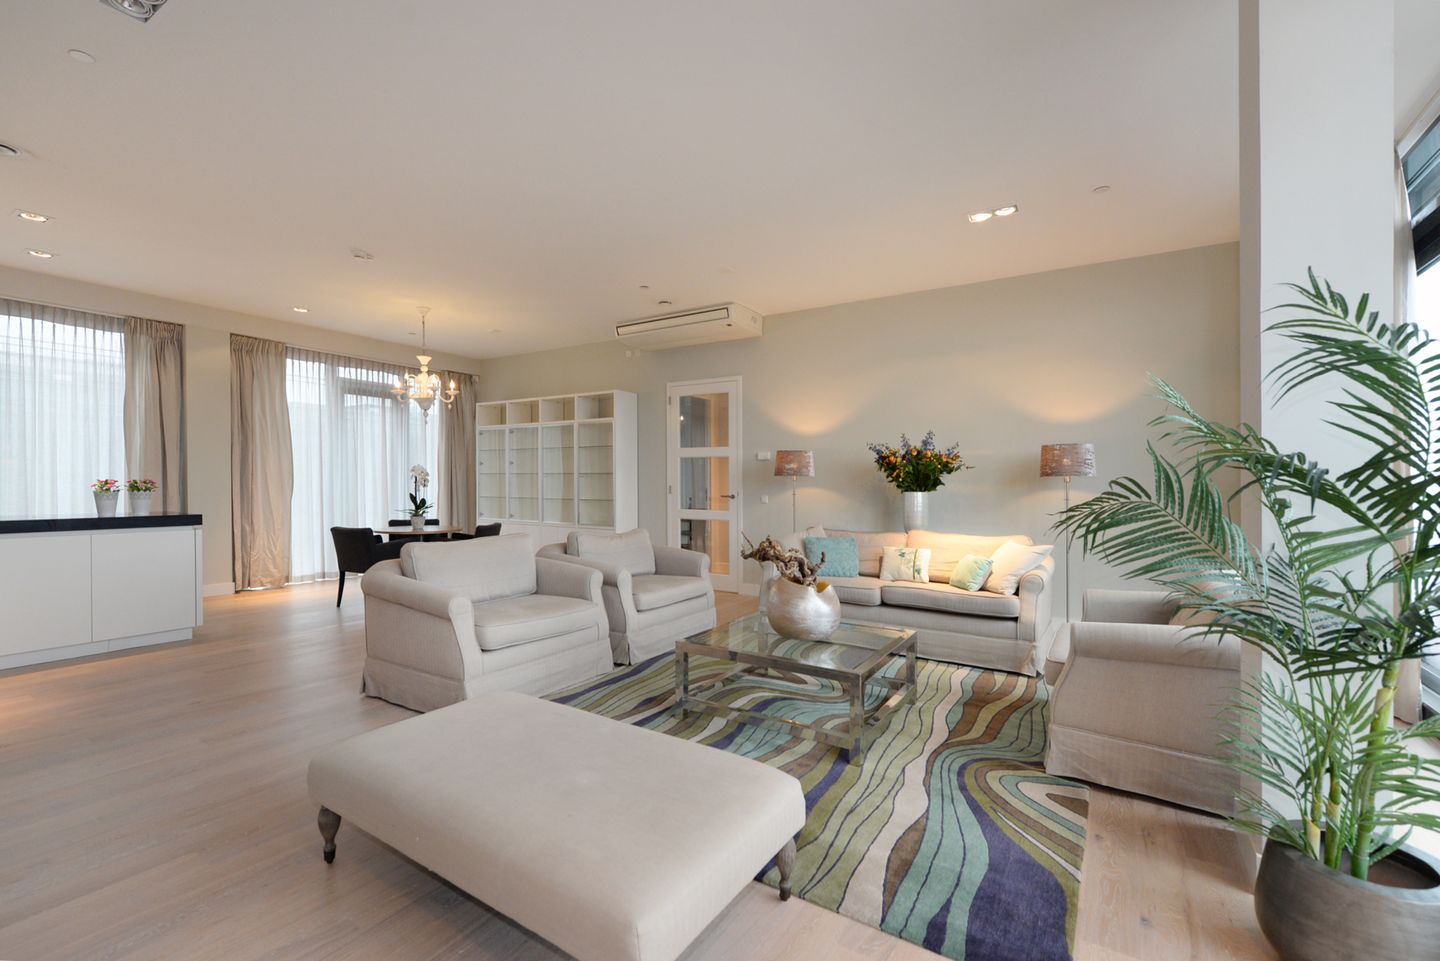
Large living room (approx. 9.76 x 7.00) with luxury open kitchen and access to the terrace. You can also reach the terrace from the separate dining room (approx. 5.63 x 3.42). This dining room could also be set up as a 4th bedroom if needed. Additionally, there are two more bedrooms (approx. 3.66 x 4.29 and 3.32 x 4.29) with a bathroom in between, including a shower, double sink, and toilet. The apartment also comes with a private storage box in the basement and 2 parking spaces in the secure garage under the hotel.
The future owner of the apartment can make use of various hotel services, such as room service, laundry and dry cleaning services, and the Hilton Hotel's maintenance service. As a resident, you can also enjoy discounts at the hotel restaurant, the bar, and the dry cleaning service. Are your guests staying overnight? Then you can book a hotel room at a discounted rate. Of course, you only pay for the services you use.
It doesn’t get better than this!
DETAILS:
* Usable area approx. 199 m²
* Terrace of 79 m²
* Volume 726 m³
* Private storage box in the basement (approx. 9 m²)
* 2 parking spaces in the underground, secured parking garage (accessible only to residents)
* Service costs approx. €605 per month, including the parking spaces
* Energy label A
* Immediately available
Features
Transfer of ownership
- Last asking price
- € 1,667,000 kosten koper
- Asking price per m²
- € 8,335
- Status
- Sold
- VVE (Owners Association) contribution
- € 953.00 per month
Construction
- Type apartment
- Penthouse (apartment)
- Building type
- Resale property
- Construction period
- 2001-2010
Surface areas and volume
- Areas
- Living area
- 200 m²
- Exterior space attached to the building
- 79 m²
- External storage space
- 9 m²
- Volume in cubic meters
- 726 m³
Layout
- Number of rooms
- 5 rooms (3 bedrooms)
- Number of bath rooms
- 2 bathrooms and 1 separate toilet
- Bathroom facilities
- Double sink, 2 walk-in showers, bath, 2 toilets, underfloor heating, and washstand
- Number of stories
- 1 story
- Facilities
- Air conditioning, alarm installation, outdoor awning, elevator, mechanical ventilation, and TV via cable
- Located at
- 7th floor
Energy
- Energy label
- Heating
- District heating
- Hot water
- Central facility
Cadastral data
- 'S-GRAVENHAGE P 10745
- Cadastral map
- Ownership situation
- Full ownership
Exterior space
- Location
- Along waterway, in centre and unobstructed view
- Balcony/roof terrace
- Roof terrace present
Garage
- Type of garage
- Underground parking
Parking
- Type of parking facilities
- Paid parking, public parking and parking garage
VVE (Owners Association) checklist
- Registration with KvK
- No
- Annual meeting
- No
- Periodic contribution
- No
- Reserve fund present
- No
- Maintenance plan
- No
- Building insurance
- No
© 2001-2026 funda