
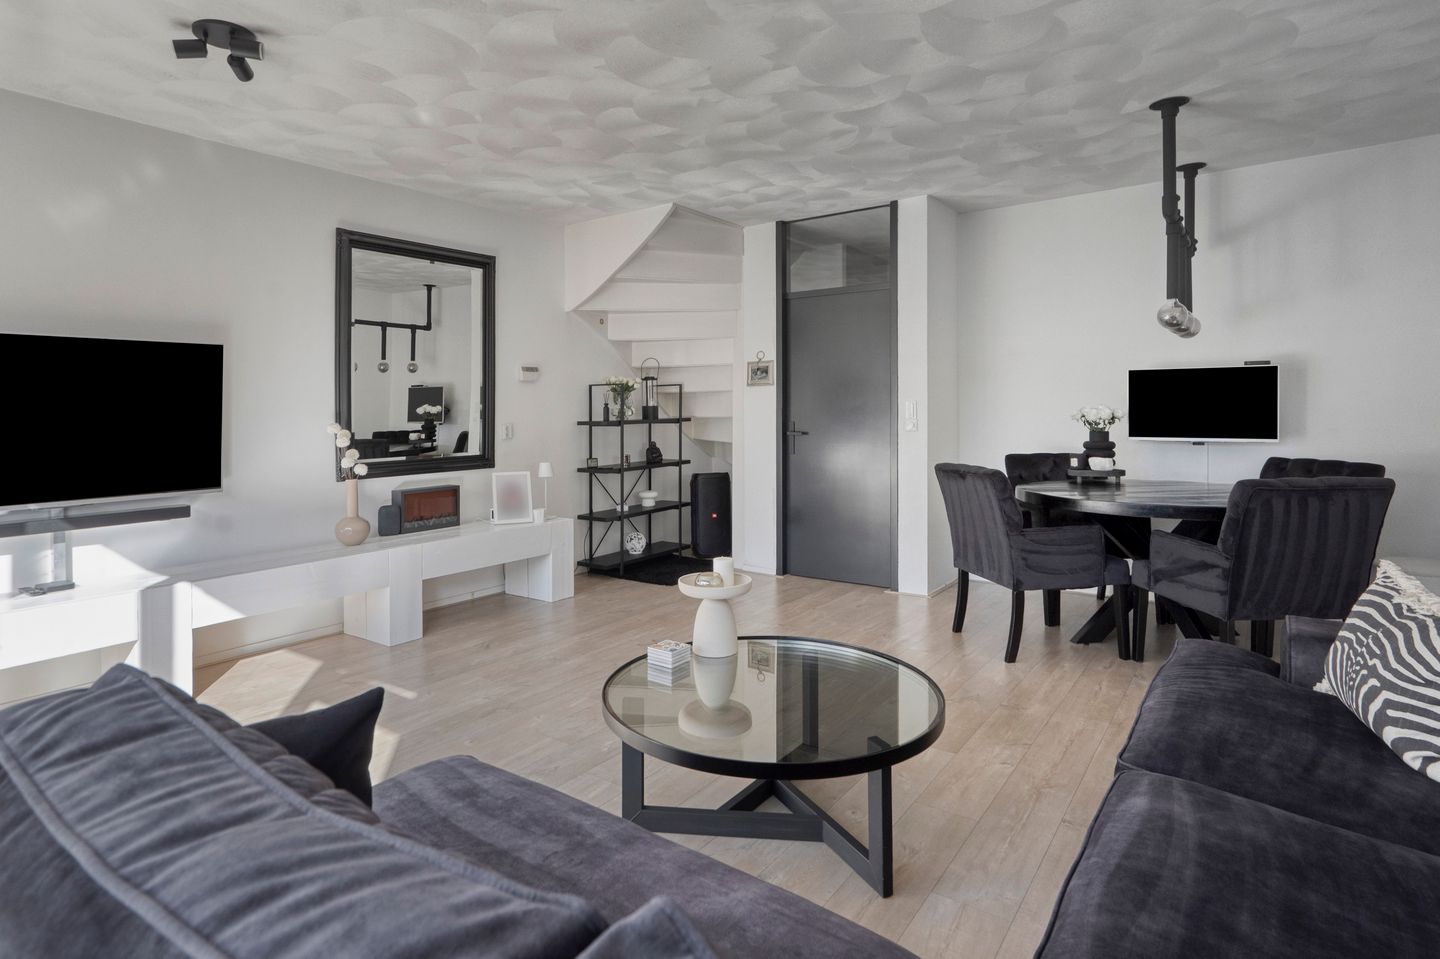
Description
Located in a quiet and pleasant area of The Hague, this well-maintained and move-in ready home at Duke Ellingtonstraat 223 offers comfortable living with a bright living room, a neat kitchen and bathroom, three comfortable bedrooms and a pleasant outdoor space where you can fully enjoy the sun. Thanks to its practical layout and excellent maintenance, this is an ideal home for starters, couples or families.
The property has been carefully maintained over the years. The window frames have recently been painted, insulating glazing has been installed and the electrical system has been partially renewed. The kitchen is modern and functional, while the bathroom has a neat and well-maintained finish.
The location is also highly convenient: situated in a quiet residential area with ample parking facilities and all daily amenities such as shops, schools, public transport and major roads within close proximity. Various parks and recreational areas can also be found nearby. The neighborhood can be described as child-friendly.
Features:
- Move-in ready home
- Energy label B
- Triple and double glazing present
- Meter cupboard recently renewed
- Quiet and central location
- Close to shops, public transport and main roads
- Leasehold issued for an indefinite period under the General Conditions of 1977
- Current leasehold period runs until 31-08-2030, with an annual ground rent of €1.13 per month
- Fixed land value: €6,806.70
- Transfer in consultation
A wonderful home in an attractive location that is definitely worth a viewing!
Features
Transfer of ownership
- Last asking price
- € 445,000 kosten koper
- Asking price per m²
- € 4,588
- Status
- Sold
Construction
- Kind of house
- Single-family home, row house
- Building type
- Resale property
- Year of construction
- 1981
- Specific
- Partly furnished with carpets and curtains
- Type of roof
- Flat roof covered with asphalt roofing
Surface areas and volume
- Areas
- Living area
- 97 m²
- External storage space
- 5 m²
- Plot size
- 112 m²
- Volume in cubic meters
- 331 m³
Layout
- Number of rooms
- 4 rooms (3 bedrooms)
- Number of bath rooms
- 1 bathroom and 1 separate toilet
- Bathroom facilities
- Walk-in shower, toilet, and washstand
- Number of stories
- 2 stories
Energy
- Energy label
- Insulation
- Roof insulation and insulated walls
- Heating
- CH boiler
- Hot water
- CH boiler
- CH boiler
- HR-107 (gas-fired combination boiler, in ownership)
Cadastral data
- LOOSDUINEN H 6621
- Cadastral map
- Area
- 112 m²
- Ownership situation
- Municipal long-term lease
- Fees
- € 1.13 per year
Exterior space
- Location
- In residential district
- Garden
- Back garden
- Back garden
- 47 m² (0.10 metre deep and 0.05 metre wide)
- Garden location
- Located at the south
Storage space
- Shed / storage
- Detached wooden storage
- Facilities
- Electricity
Parking
- Type of parking facilities
- Public parking
© 2001-2026 funda