
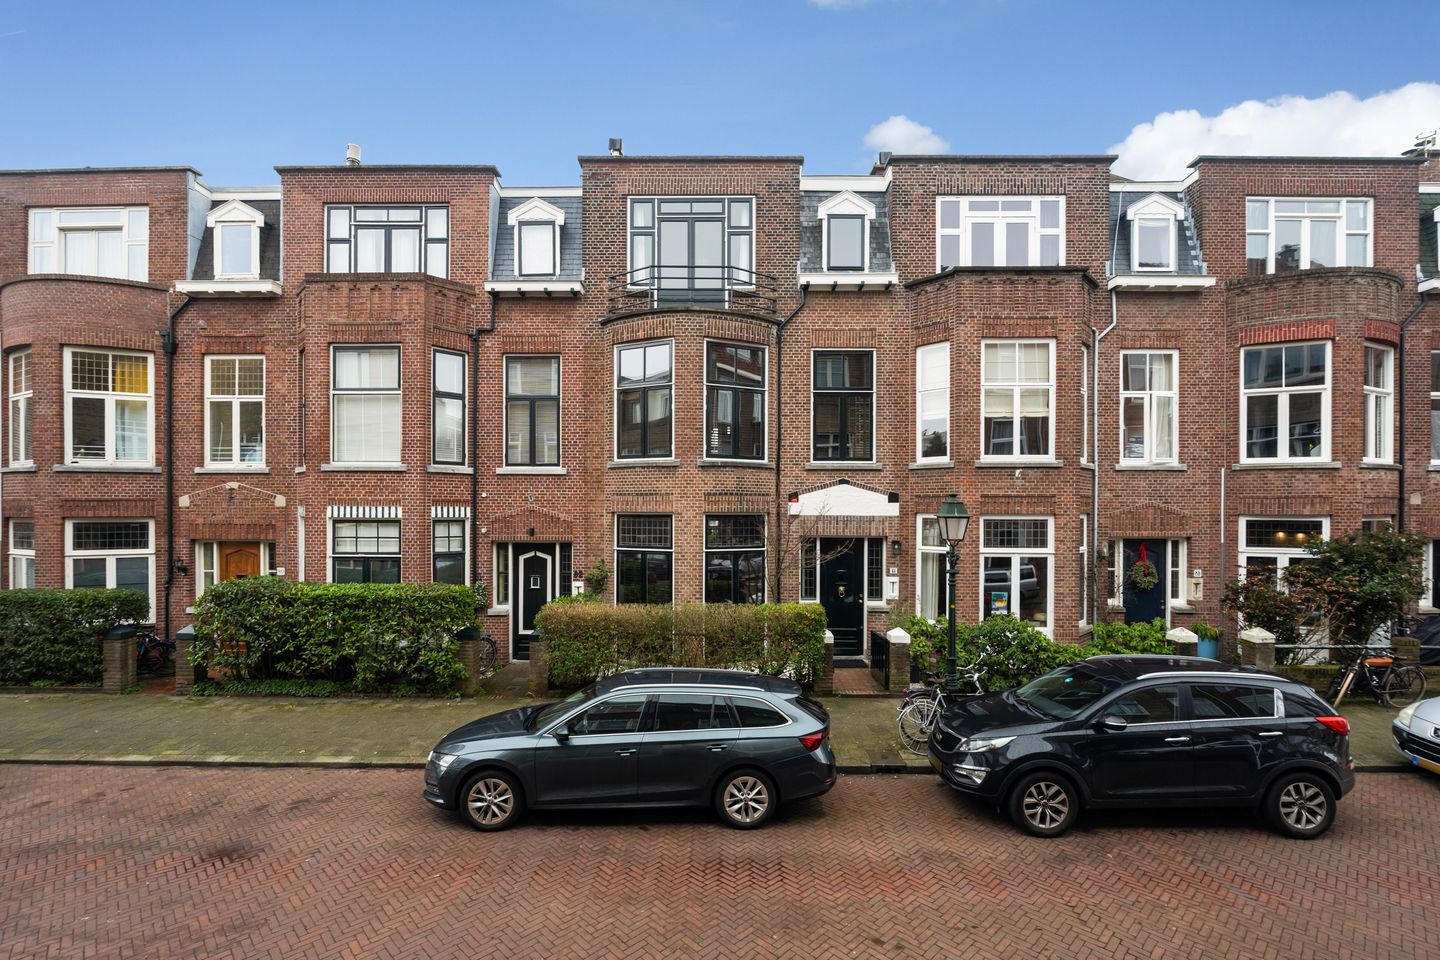
Description
Fully renovated. Turn key. A home for the true design lover.
Located on a very quiet residential street in the heart of the beloved Statenkwartier, this exceptional townhouse of approx. 230 m² living space offers the perfect balance between classic architecture and high-end contemporary design. A street known for its strong community feeling, where internationals and Dutch families live side by side and where children still play outside.
Behind the elegant façade, you will discover a home that has been completely renovated with an eye for detail, quality and aesthetics. Every choice — from the herringbone wooden floors to the bespoke kitchen and carefully selected colour palette — has been made with consistency and refinement. This is truly a house you can move into immediately.
The ground floor offers an impressive en-suite living and dining area with high ceilings and beautiful original details, seamlessly connected to a modern open kitchen with island. Large doors at the rear open towards the very sunny garden, a wonderful extension of the living space where you enjoy sun throughout the day.
The property offers in total five generous bedrooms divided over the upper floors, including a spacious master suite with built-in wardrobes and access to outdoor space.
The bathrooms are stylishly finished and thoughtfully designed, combining comfort and elegance. A separate toilet on each level adds to the practical layout.
The second floor features additional bedrooms and access to balconies (approx. 8.8 m² of building-related outdoor space), creating light-filled and flexible spaces ideal for guests, children or a home office.
The house offers approximately 230.6 m² of living area (NEN measured), 10.3 m² additional indoor space in the basement, 8.8 m² building-related outdoor space and 3.9 m² external storage.
The property has been fully renovated and is impeccably maintained. It combines high ceilings and preserved architectural details with contemporary comfort. The sunny garden completes the picture.
Frankenstraat combines tranquillity with vibrancy: around the corner from the Frederik Hendriklaan (“De Fred”) with its boutiques and cafés, close to the beach of Scheveningen and well connected to the city centre.
A rare opportunity for those seeking space, quality and character — without compromise.
Due to the built year, the old age and asbestos clause are applicable.
No rights can be derived from this advertisement.
Features
Transfer of ownership
- Last asking price
- € 1,445,000 kosten koper
- Asking price per m²
- € 6,255
- Status
- Sold
Construction
- Kind of house
- Mansion, row house
- Building type
- Resale property
- Year of construction
- 1910
- Specific
- Protected townscape or village view (permit needed for alterations)
- Type of roof
- Flat roof covered with asphalt roofing
Surface areas and volume
- Areas
- Living area
- 231 m²
- Other space inside the building
- 11 m²
- Exterior space attached to the building
- 9 m²
- External storage space
- 4 m²
- Plot size
- 142 m²
- Volume in cubic meters
- 924 m³
Layout
- Number of rooms
- 7 rooms (5 bedrooms)
- Number of bath rooms
- 2 bathrooms and 2 separate toilets
- Bathroom facilities
- 2 double sinks, 2 walk-in showers, and bath
- Number of stories
- 3 stories and a basement
- Facilities
- Passive ventilation system
Energy
- Energy label
- Insulation
- Mostly double glazed and floor insulation
- Heating
- CH boiler
- Hot water
- Gas-fired boiler
Cadastral data
- 'S-GRAVENHAGE AK 6713
- Cadastral map
- Area
- 142 m²
- Ownership situation
- Full ownership
Exterior space
- Location
- Alongside a quiet road and in residential district
- Garden
- Back garden and front garden
- Balcony/roof terrace
- Balcony present
Storage space
- Shed / storage
- Detached wooden storage
Parking
- Type of parking facilities
- Paid parking, public parking and resident's parking permits
© 2001-2026 funda