
This house on Funda: https://www.funda.nl/en/detail/koop/verkocht/den-haag/huis-fuutlaan-35/89518975/
Description
Living less than 50 meters from the dunes and within walking distance of the beach – it’s as if nature is your own backyard.
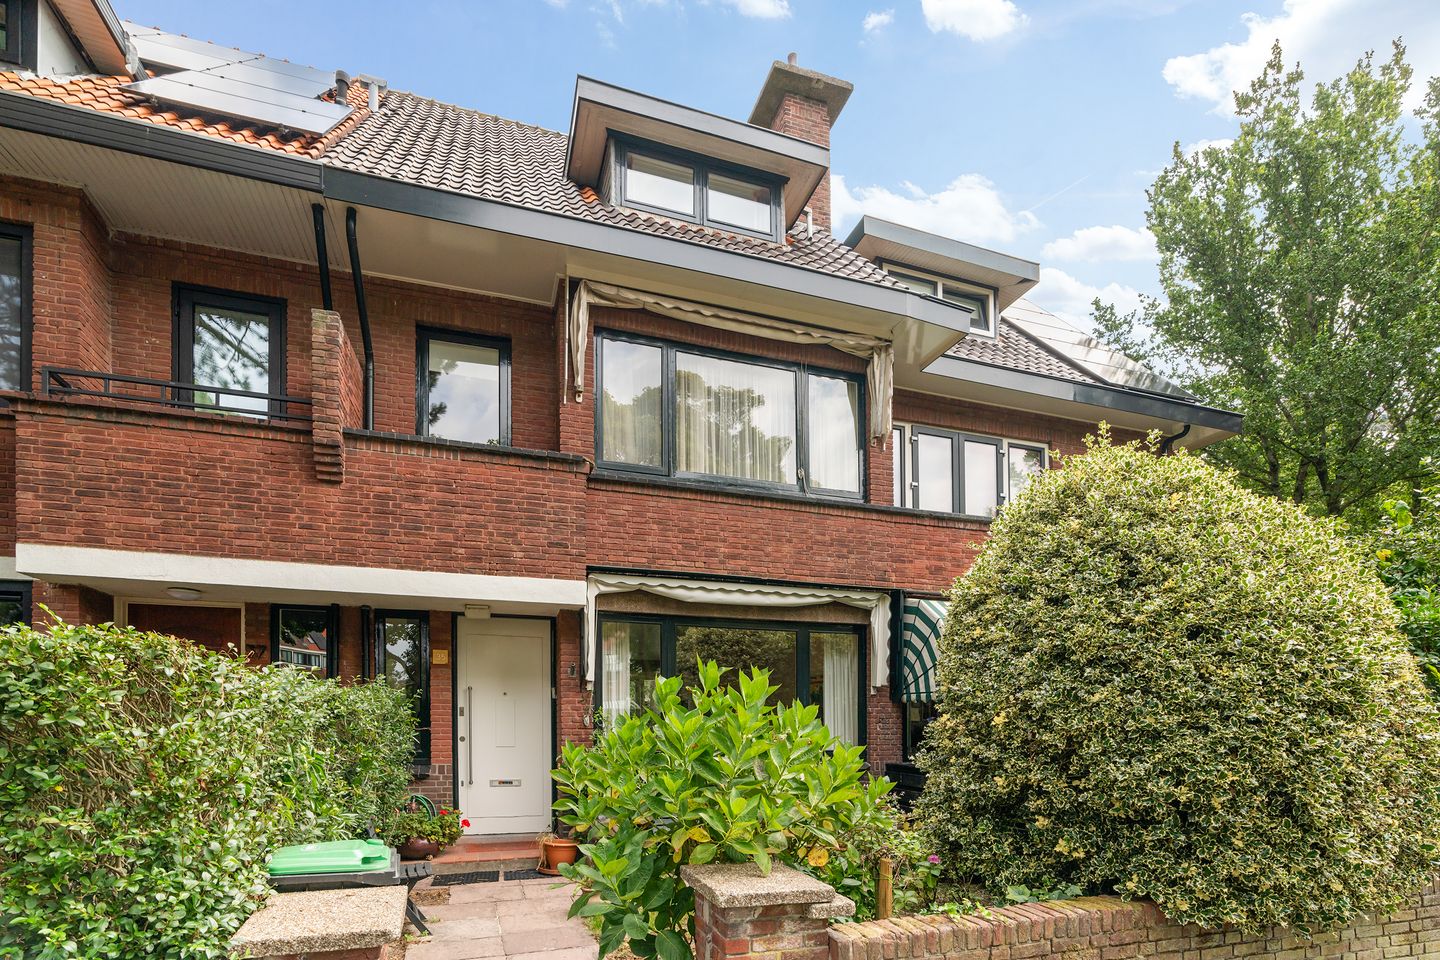
This charming townhouse of approx. 143 m², located in the beloved Vogelwijk, not only offers generous space but also a unique living experience. Spread across three floors, with no fewer than five bedrooms and two bathrooms, this is the ideal home for those who want to live spaciously and create a warm home entirely to their own taste.
The surroundings
Vogelwijk is one of the greenest and most tranquil residential neighborhoods in The Hague. From your front door, you can step straight into the dunes, and within ten minutes you’ll be standing with your feet in the sand – for instance at beach club De Kwartel, where you can endlessly enjoy breathtaking sunsets. For daily groceries and cozy cafés, the Goudenregenstraat and Goudsbloemlaan are just around the corner. Sports clubs, schools, public transport, and main roads are all close by, meaning comfort and accessibility go hand in hand with peace and nature.
Ground floor
Through the front garden you enter an inviting hallway with staircase and separate toilet. The bright living/dining room, with windows at both the front and rear, feels airy and spacious – a wonderful place to gather. The kitchen at the rear can easily be transformed into a modern open-plan kitchen. From both the kitchen and the living room you step into the sheltered back garden, where a large shed provides additional possibilities.
First floor
Here you will find three bedrooms. The spacious front bedroom features a built-in wardrobe and en-suite bathroom – perfect as a serene master suite. At the rear is a second large bedroom, also suitable as a main bedroom. The third, smaller room is ideal as a child’s bedroom, home office, or dressing room. On the landing you will also find a second toilet and a bright bathroom with bath/shower and double washbasin.
Second floor
The surprisingly spacious top floor accommodates two more bright bedrooms with dormer windows and a second bathroom with shower. Perfect for a large family, guests, or for use as a creative space such as a study or hobby room.
Particulars:
- Perpetual leasehold, canon € 1,097.25 per half year (excluding management costs), land value € 52,500
- Energy label D
- Age and materials clause applicable
- Non-occupancy clause applicable
- Project notary
Features
Transfer of ownership
- Last asking price
- € 875,000 kosten koper
- Asking price per m²
- € 6,119
- Status
- Sold
Construction
- Kind of house
- Single-family home, row house
- Building type
- Resale property
- Year of construction
- 1929
- Specific
- Protected townscape or village view (permit needed for alterations)
- Type of roof
- Gable roof covered with roof tiles
Surface areas and volume
- Areas
- Living area
- 143 m²
- External storage space
- 7 m²
- Plot size
- 177 m²
- Volume in cubic meters
- 541 m³
Layout
- Number of rooms
- 7 rooms (5 bedrooms)
- Number of bath rooms
- 2 bathrooms and 1 separate toilet
- Bathroom facilities
- 2 showers, double sink, and bath
- Number of stories
- 3 stories
- Facilities
- Passive ventilation system and TV via cable
Energy
- Energy label
- Heating
- CH boiler
- Hot water
- CH boiler
- CH boiler
- Gas-fired combination boiler, in ownership
Cadastral data
- 'S-GRAVENHAGE AO 2900
- Cadastral map
- Area
- 177 m²
- Ownership situation
- Municipal ownership encumbered with long-term leaset
- Fees
- € 2,194.50 per year with option to purchase
Exterior space
- Location
- Alongside a quiet road, sheltered location, in residential district and unobstructed view
- Garden
- Back garden and front garden
- Back garden
- 77 m² (13.50 metre deep and 5.69 metre wide)
- Garden location
- Located at the northeast
Storage space
- Shed / storage
- Detached wooden storage
Parking
- Type of parking facilities
- Paid parking, public parking and resident's parking permits
© 2001-2026 funda