
This house on Funda: https://www.funda.nl/en/detail/koop/verkocht/den-haag/huis-groenland-1/89767950/
Description
Living on an island, right on the water with your own private jetty?
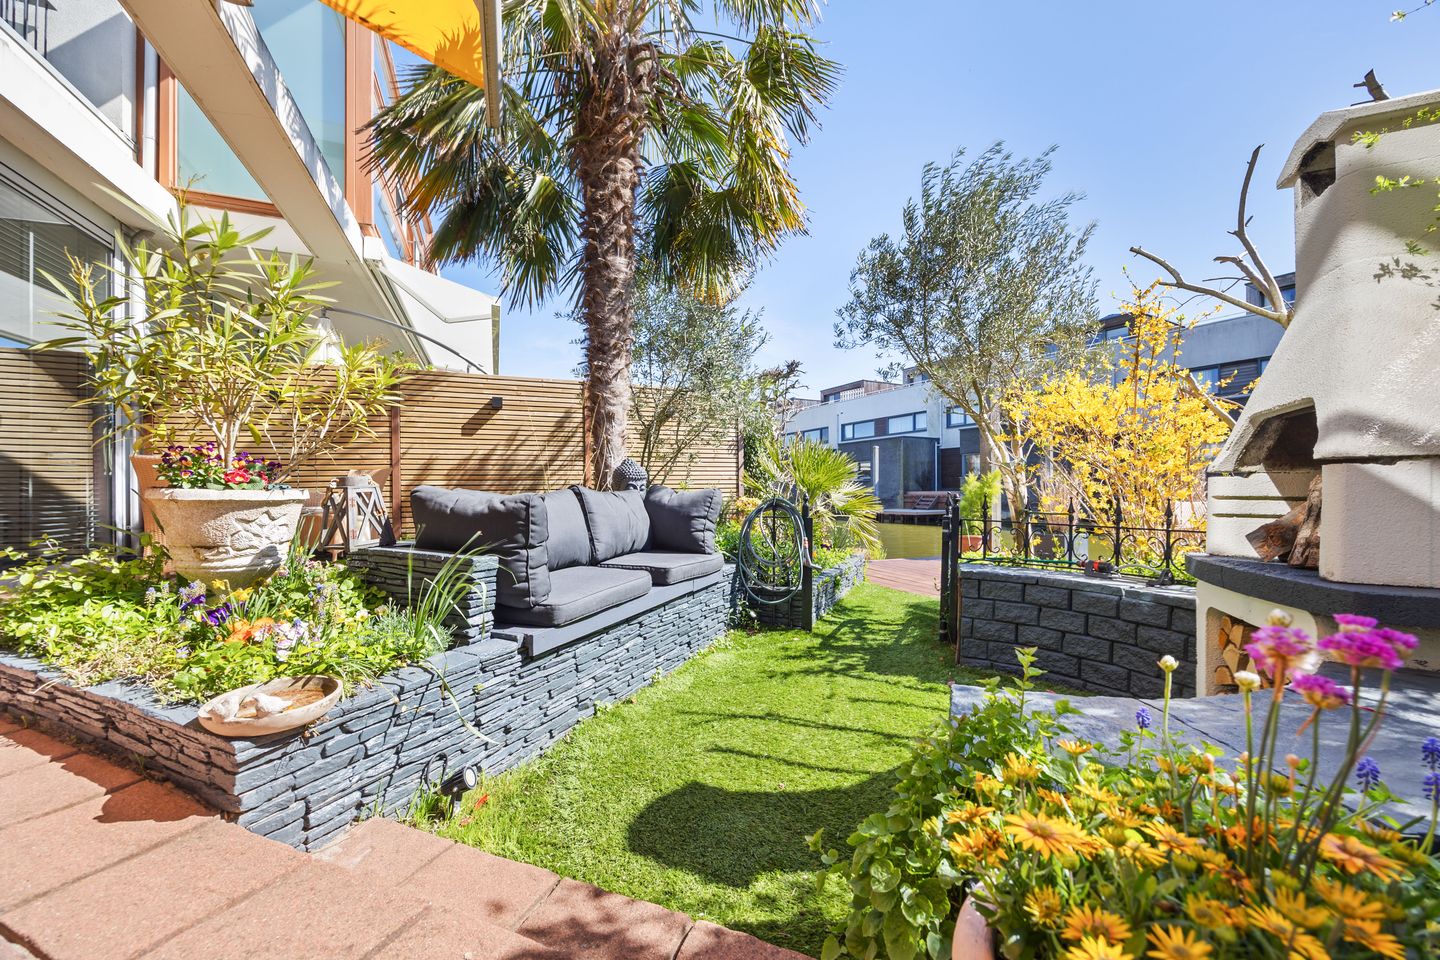
Located in one of the most beautiful locations in Wateringse Veld, this spacious waterfront villa features on-site parking, an integrated garage, and a sunny (southeast-facing) waterfront backyard with a large deck terrace and jetty.
Here, you will experience a sense of peace and freedom every day, with the water literally at your feet.
This stylish home boasts approximately 165 m² of living space, spread over two floors, featuring four spacious bedrooms, a generous garden-facing living room with a stylish cinema wall and integrated fireplace, a modern open kitchen, and a luxurious bathroom.
The large windows provide beautiful natural light and give the home a particularly spacious and open character.
In the immediate vicinity, you will find green spaces and recreational facilities, shops, schools, public transport, and the main arterial roads (A4 and A13). The beach, the center of The Hague, and Delft are approximately a 15-minute drive away.
Layout
Ground floor
Front garden and driveway with parking for two cars on private property and access to the covered entrance. Spacious hall with wardrobe, meter cupboard, modern separate toilet with washbasin, and access to the heated indoor garage.
At the front is the modern open kitchen equipped with a natural stone worktop, various built-in appliances, an American-style refrigerator, and a cozy breakfast bar.
Via a few steps (split-level), you reach the very bright and spacious living/dining room with a high ceiling and
a stylish cinewall with integrated fireplace. The sliding doors form a beautiful connection to the back garden, equipped with electric sun blinds and a spacious decking terrace with a jetty on the water.
First floor
Landing with a modern separate toilet with washbasin and a practical laundry room with space for the central heating boiler. Luxurious, fully tiled bathroom equipped with a shower, bathtub with whirlpool, double washbasin, towel radiator, and underfloor heating.
Located at the rear is the spacious master bedroom equipped with air conditioning, a built-in sliding wardrobe, and direct access to the side balcony. At the front are two spacious bedrooms, one of which features a built-in wardrobe with sliding doors.
The fourth bedroom is situated on the side and offers access to a lovely, spacious southeast-facing terrace with views of the water.
Special features
- Exclusive corner waterfront villa in a unique location;
- Directly on the water with a private jetty;
- Parking for two cars on private property with charging facilities;
- Indoor, heated garage equipped with an up-and-over door and an interior door to the house;
- Four spacious bedrooms;
- Spacious garden-facing living room with a stylish cinewall and integrated fireplace;
- Modern open kitchen with natural stone countertops and built-in appliances;
- Luxurious bathroom with walk-in shower, whirlpool, and underfloor heating;
- Energy label A;
- Equipped with 4 solar panels;
- Ground floor equipped with underfloor heating (excluding garage); - Equipped with wooden and aluminium window frames with HR++ glazing;
- Intergas HRE central heating boiler (2018);
- Electrical system: 8 circuits including 3-phase connection and residual current circuit breakers;
- Recently renewed retaining wall and jetty;
- Year of construction: 2001;
- Completion date by mutual agreement;
- Plot area: 236 m²
- Total usable area: approx. 179 m²
- Living area: 164 m²
- External storage space: 16 m²;
- Building-related outdoor space: 14 m²;
- Volume: 602 m³;
- Exactly measured in accordance with NEN2580
This sales description has been compiled with care. However, all information is indicative and intended as an invitation to discuss a potential purchase. No rights can be derived from this sales description.
Features
Transfer of ownership
- Last asking price
- € 760,000 kosten koper
- Asking price per m²
- € 4,634
- Status
- Sold
Construction
- Kind of house
- Single-family home, corner house
- Building type
- Resale property
- Year of construction
- 2001
- Type of roof
- Flat roof covered with asphalt roofing
Surface areas and volume
- Areas
- Living area
- 164 m²
- Other space inside the building
- 16 m²
- Exterior space attached to the building
- 14 m²
- Plot size
- 236 m²
- Volume in cubic meters
- 602 m³
Layout
- Number of rooms
- 5 rooms (4 bedrooms)
- Number of bath rooms
- 1 bathroom and 2 separate toilets
- Bathroom facilities
- Shower, double sink, bath, and underfloor heating
- Number of stories
- 2 stories
- Facilities
- Air conditioning, outdoor awning, smart home, mechanical ventilation, sliding door, TV via cable, and solar panels
Energy
- Energy label
- Insulation
- Completely insulated
- Heating
- CH boiler
- Hot water
- CH boiler
- CH boiler
- Intergas HRE (gas-fired combination boiler from 2018, in ownership)
Cadastral data
- 'S-GRAVENHAGE AY 4887
- Cadastral map
- Area
- 236 m²
- Ownership situation
- Municipal ownership encumbered with long-term leaset
- Fees
- Bought off for eternity
Exterior space
- Location
- Alongside a quiet road, alongside waterfront, in residential district, open location and unobstructed view
- Garden
- Back garden and front garden
- Back garden
- 94 m² (10.25 metre deep and 8.85 metre wide)
- Garden location
- Located at the southeast
- Balcony/roof terrace
- Roof terrace present and balcony present
Garage
- Type of garage
- Built-in
- Capacity
- 1 car
- Facilities
- Electricity, heating and running water
Parking
- Type of parking facilities
- Parking on private property
© 2001-2026 funda